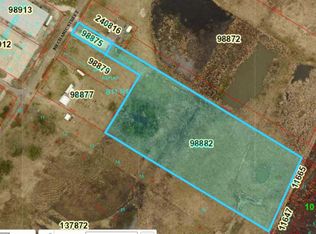
This home offers a great opportunity to own an income producing property near the refinery expansion.***The 5.6 acres are not included in the sale******* Inside, you'll find a large living room featuring a cozy wood-burning fireplace, built-in bookshelves, and an open-concept layout that flows seamlessly into the kitchen. The kitchen is well-equipped with an island, breakfast bar, electric cooktop, built-in oven and microwave, dishwasher, and abundant cabinet space. The dining area is open to the kitchen, creating an inviting open-concept design .The primary bedroom features a private full bathroom with a standing shower. The secondary bathroom includes a standing shower and a jetted soaking tub, while the third bathroom offers a shower/tub combination for added convenience.Five additional bedrooms provide plenty of space for family, guests, or a home office setup. One of the bedrooms features double doors leading to a wooden deck — perfect for relaxing outdoors or entertaining guests.
For sale
$300,000
5440 Mechanic St, Sabine Pass, TX 77655
6beds
2,432sqft
Single Family Residence
Built in 2008
8,001 Square Feet Lot
$293,100 Zestimate®
$123/sqft
$-- HOA
What's special
- 164 days
- 76
- 2
Zillow last checked:
Listing updated:
Listed by:
Mayela Sehnert TREC #0775059 281-614-9254,
eXp Realty LLC
Source: HAR,MLS#: 88222215
Facts & features
Interior
Bedrooms & bathrooms
- Bedrooms: 6
- Bathrooms: 3
- Full bathrooms: 3
Primary bedroom
- Level: First
- Area: 224
- Dimensions: 14x16
Bedroom
- Level: First
- Area: 144
- Dimensions: 12x12
Bedroom
- Level: First
- Area: 121
- Dimensions: 11x11
Bedroom
- Level: First
- Area: 143
- Dimensions: 13x11
Bedroom
- Level: First
- Area: 132
- Dimensions: 12x11
Bedroom
- Level: First
- Area: 132
- Dimensions: 12x11
Dining room
- Level: First
- Area: 154
- Dimensions: 14x11
Living room
- Level: First
- Area: 255
- Dimensions: 15x17
Heating
- Electric
Cooling
- Electric
Appliances
- Included: Electric Oven, Microwave, Electric Cooktop, Dishwasher
- Laundry: Electric Dryer Hookup, Washer Hookup
Features
- All Bedrooms Down
- Number of fireplaces: 1
- Fireplace features: Wood Burning
Interior area
- Total structure area: 2,432
- Total interior livable area: 2,432 sqft
Property
Features
- Stories: 1
Lot
- Size: 8,001 Square Feet
- Features: Cleared, 0 Up To 1/4 Acre
Details
- Parcel number: 05780000000340500000
Construction
Type & style
- Home type: SingleFamily
- Architectural style: Traditional
- Property subtype: Single Family Residence
Materials
- Vinyl Siding
- Foundation: Raised
- Roof: Composition
Condition
- New construction: No
- Year built: 2008
Utilities & green energy
- Sewer: Public Sewer
- Water: Public
Community & HOA
Community
- Subdivision: Sabine Pass
Location
- Region: Sabine Pass
Financial & listing details
- Price per square foot: $123/sqft
- Annual tax amount: $5,835
- Date on market: 5/8/2026
- Listing terms: Cash,Conventional,FHA,Investor,Other,Owner Will Carry
Estimated market value
$293,100
$278,000 - $308,000
$2,362/mo
Price history
| Date | Event | Price |
|---|---|---|
| 5/29/2026 | Listed for sale | $300,000+36.4%$123/sqft |
Source:  HAR #88222215 Report a problem HAR #88222215 Report a problem | ||
| 9/10/2024 | Listing removed | $3,500$1/sqft |
Source:  HAR #31767998 Report a problem HAR #31767998 Report a problem | ||
| 7/5/2024 | Listed for rent | $3,500$1/sqft |
Source: HAR #31767998 Report a problem | ||
| 3/1/2022 | Listing removed | -- |
Source:  BBOR #225403 Report a problem BBOR #225403 Report a problem | ||
| 1/21/2022 | Pending sale | $220,000$90/sqft |
Source: BBOR #225403 Report a problem | ||
| 12/30/2021 | Listed for sale | $220,000$90/sqft |
Source: BBOR #225403 Report a problem | ||
| 12/28/2021 | Listing removed | -- |
Source: HAR #88732498 Report a problem | ||
| 10/11/2021 | Pending sale | $220,000$90/sqft |
Source: HAR #88732498 Report a problem | ||
| 4/26/2021 | Listed for sale | $220,000+22.3%$90/sqft |
Source: HAR #88732498 Report a problem | ||
| 2/25/2021 | Listing removed | -- |
Source: HAR #10725634 Report a problem | ||
| 1/11/2021 | Pending sale | $179,900$74/sqft |
Source: HAR #10725634 Report a problem | ||
Public tax history
Tax history is unavailable.
Monthly payment
Est. payment
Payment breakdown
Explore the cost of this home by adjusting the details. Changes won't be saved.Climate risks
Neighborhood: 77655
Nearby schools
Schools provided by the listing agent
- Elementary: Sabine Pass School
- Middle: Sabine Pass School
- High: Sabine Pass School
Source: HAR. This data may not be complete. We recommend contacting the local school district to confirm school assignments for this home.

Similar homes
- $299,9005 bd3 ba2.1k sqft3664 Martin Luther King Jr Dr, Port Arthur, TX 77640For Sale
 MLS ID #267668, Lisa Marino, Marino Real Estate, LLC. BBOR
 - $310,0005 bd3 ba3k sqft3020 63rd St, Port Arthur, TX 77640For Sale
 MLS ID #269157, Tania Castelan, Connect Realty. BBOR
 - $315,0004 bd3 ba2.8k sqft3801 Pure Atlantic Rd, Groves, TX 77619For Sale
 MLS ID #269012, Jordan Rogers, JLA Realty. BBOR
 - $315,0004 bd4 ba2.1k sqft3821 Suncrest Dr, Groves, TX 77619For Sale
 MLS ID #271587, Whitney Wilson, Lange Realty Group -- 9014834. BBOR
 - $279,0005 bd3 ba2.8k sqft2310 Cox St, Port Arthur, TX 77640For SaleMLS ID #261426, Adam LeDoux, eXp Realty, LLC. BBOR
- $305,0004 bd3 ba1.7k sqft8235 S Killarney Dr, Beaumont, TX 77705For SaleMLS ID #270939, Mindy Cooper, Lange Realty Group -- 9014834. BBOR
- $319,5003 bd2 ba1.7k sqft7966 Viterbo Rd, Nederland, TX 77627For SaleMLS ID #271465, Lynn Jackson, RE/MAX ONE - NEDERLAND. BBOR
- $259,9004 bd2 ba2.1k sqft504 S 1 1/2 St, Nederland, TX 77627For SaleMLS ID #271761, Stephanie Plake, JLA Realty. BBOR
- $329,0003 bd3 ba1.9k sqft8405 Hollow Bend Ln, Port Arthur, TX 77642For SaleMLS ID #271473, Jon Carona, Advantage Real Estate. BBOR
- $369,0006 bd4 ba2.3k sqft2625 Saba Ln, Port Neches, TX 77651For SaleMLS ID #271524, Dayna Simmons, Dayna Simmons Real Estate. BBOR
- $325,0004 bd2 ba1.8k sqft3501 Cleveland Ave, Groves, TX 77619For SaleMLS ID #271521, Skylar Webster, Connect Realty. BBOR
- $285,0003 bd2 ba2k sqft8648 Lamplighter Ln, Port Arthur, TX 77642For SaleMLS ID #270812, Sofia Moreno, Connect Realty. BBOR
