Welcome to Paradise! This is the home you have been waiting for. Located in the desirable Winterville area and just a few minutes to shopping, groceries, and restaurants. You can reach downtown Athens in less than 15 minutes. This 5-bedroom, 3 full bath, 2 car garage ranch style home with a full basement sits on 1.61 acres. 1784 sq. ft on main floor and 1784 sf in the basement. It also includes an additional 2 car metal carport. There is a covered front porch at the entrance of the home that is perfect for your favorite rocking chairs. Through the front door, is the foyer that opens up to the family room with a fireplace. To the left of the foyer is a beautiful dining room with a tray ceiling and chandelier. To the right of the foyer is an oversized laundry room that has an abundance of cabinets. The laundry room leads to the 2 -car garage which has attic space above it. The kitchen overlooks the family room and has a breakfast area with a door that leads out to a covered deck for relaxation. The left hallway leads to 2 bedrooms and a full bath. On the other end of the house is the enormous master bedroom and master bathroom with a walk-in closet and a garden tub. In the basement, you will find another family room, full bath, 2 bedrooms, utility room, and (2) additional rooms. The highlight of the home is the backyard. The backyard has a fenced in area and an amazing entertainment area. Whether its grilling out, relaxing in the water, watching television while sitting by the fire pit, or playing cornhole, this home is ready for you. There is plenty of room to plant that favorite garden of yours. Newer roof, newer HVAC, water heater is a year old. This home is a must see! Real estate agent is spouse of the seller. NO HOA
Closed
$412,000
162 Bridges Dr, Winterville, GA 30683
5beds
1,784sqft
Single Family Residence
Built in 2005
1.61 Acres Lot
$417,700 Zestimate®
$231/sqft
$2,070 Estimated rent
Home value
$417,700
$397,000 - $439,000
$2,070/mo
Zestimate® history
Owner options
List your home for rent
$2,070/mo
Rent Zestimate®
Find your next renter with Zillow Rental Manager. Plus, with online applications, you can quickly screen prospective tenants – for free.
$2,070/mo
Rent Zestimate®
Refinance and save
$2,529/mo
Est. payment
Refinancing to a lower rate could help reduce your monthly payments and save thousands over the life of the loan.
$2,529/mo
Est. payment
Explore your selling options
Work with a Zillow partner agent
Leverage their expertise and Zillow's premium Showcase listings to get your home seen by more buyers.
Get startedList with your own agent
Get your home in front of millions of buyers by listing it on Zillow.
Learn how to do itSell it yourself
Take full control of how buyers see your home on Zillow by listing For Sale by Owner (FSBO).
List your homeWhat's special
Covered front porchNewer roofEnormous master bedroomMaster bathroomNewer hvacAttic spaceWalk-in closet
Zillow last checked:
Listing updated:
Listed by:
Dana Player 678-758-4292,
Keller Williams Greater Athens
Bought with:
Mimi Byrd, 405054
Keller Williams West Atlanta
Source: GAMLS,MLS#: 10188417
Facts & features
Interior
Bedrooms & bathrooms
- Bedrooms: 5
- Bathrooms: 3
- Full bathrooms: 3
- Main level bathrooms: 2
- Main level bedrooms: 3
Rooms
- Room types: Family Room, Foyer, Laundry
Kitchen
- Features: Breakfast Room, Pantry
Heating
- Electric, Heat Pump
Cooling
- Electric
Appliances
- Included: Dishwasher, Microwave, Oven/Range (Combo), Refrigerator
- Laundry: Common Area
Features
- Double Vanity, Master On Main Level, Split Foyer, Tray Ceiling(s), Vaulted Ceiling(s), Walk-In Closet(s)
- Flooring: Carpet, Laminate
- Windows: Double Pane Windows
- Basement: Bath Finished
- Number of fireplaces: 1
- Fireplace features: Gas Log
Interior area
- Total structure area: 1,784
- Total interior livable area: 1,784 sqft
- Finished area above ground: 1,784
- Finished area below ground: 0
Property
Parking
- Total spaces: 8
- Parking features: Garage, Garage Door Opener
- Has garage: Yes
Features
- Levels: Two
- Stories: 2
- Patio & porch: Deck, Patio, Porch
- Fencing: Fenced
Lot
- Size: 1.61 Acres
- Features: None
Details
- Parcel number: 012 002 02
- Special conditions: Agent/Seller Relationship
- Other equipment: Satellite Dish
Construction
Type & style
- Home type: SingleFamily
- Architectural style: Ranch
- Property subtype: Single Family Residence
Materials
- Brick, Vinyl Siding
- Foundation: Slab
- Roof: Composition
Condition
- Resale
- New construction: No
- Year built: 2005
Utilities & green energy
- Sewer: Septic Tank
- Water: Shared Well
- Utilities for property: Cable Available, Underground Utilities
Community & HOA
Community
- Features: None
- Security: Smoke Detector(s)
- Subdivision: The Bridges
HOA
- Has HOA: No
- Services included: None
Location
- Region: Winterville
Financial & listing details
- Price per square foot: $231/sqft
- Tax assessed value: $347,800
- Annual tax amount: $2,570
- Date on market: 8/1/2023
- Cumulative days on market: 16 days
- Listing agreement: Exclusive Right To Sell
- Listing terms: Cash,Conventional,FHA,Other
Price history
| Date | Event | Price |
|---|---|---|
| 9/19/2023 | Sold | $412,000$231/sqft |
Source:  GAMLS #10188417 Report a problem GAMLS #10188417 Report a problem | ||
| 8/17/2023 | Pending sale | $412,000$231/sqft |
Source: GAMLS #10188417 Report a problem | ||
| 8/1/2023 | Listed for sale | $412,000+94.3%$231/sqft |
Source: Hive MLS #1008561 Report a problem | ||
| 6/5/2019 | Sold | $212,000$119/sqft |
Source: Public Record Report a problem | ||
| 4/22/2019 | Pending sale | $212,000$119/sqft |
Source: Coldwell Banker Upchurch Realty #968302 Report a problem | ||
| 4/10/2019 | Listed for sale | $212,000+15.5%$119/sqft |
Source: Coldwell Banker Upchurch Realty #968302 Report a problem | ||
| 10/6/2006 | Sold | $183,500$103/sqft |
Source: Public Record Report a problem | ||
Public tax history
| Year | Property taxes | Tax assessment |
|---|---|---|
| 2025 | $3,258 +7.7% | $139,120 +8.7% |
| 2024 | $3,024 +3.5% | $127,960 +2.9% |
| 2023 | $2,922 +13.7% | $124,400 +21.8% |
| 2022 | $2,570 +10.2% | $102,120 +22.4% |
| 2021 | $2,333 -0.8% | $83,400 |
| 2020 | $2,353 +5.5% | $83,400 +11.1% |
| 2019 | $2,230 +21.5% | $75,040 +23.5% |
| 2018 | $1,835 +2.3% | $60,776 |
| 2017 | $1,794 | $60,776 |
| 2016 | -- | $60,776 |
| 2015 | -- | $60,776 |
| 2014 | -- | $60,776 +0% |
| 2013 | -- | $60,775 |
| 2012 | -- | -- |
| 2011 | -- | -- |
| 2010 | -- | -- |
| 2009 | -- | -- |
Find assessor info on the county website
Neighborhood: 30683
Nearby homes

- $393,6004 bd3 ba2.2k sqft154 Bridges Dr, Winterville, GA 30683Off Market
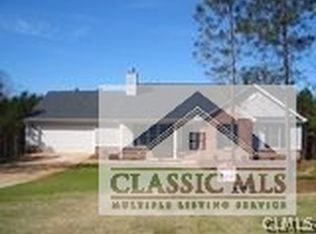
- $380,8004 bd3 ba-- sqft154 Bridges Way, Winterville, GA 30683Off Market
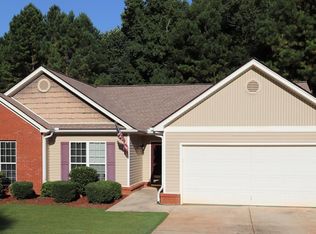
- $329,8003 bd2 ba1.7k sqft174 Bridges Dr, Winterville, GA 30683Off Market
- $297,5003 bd2 ba1.3k sqft157 Bridges Dr, Winterville, GA 30683Off Market

- $339,0003 bd3 ba1.9k sqft165 Bridges Dr, Winterville, GA 30683Sold
- $343,1004 bd2 ba1.8k sqft169 Bridges Dr, Winterville, GA 30683Off Market
- $335,3003 bd2 ba1.7k sqft151 Bridges Dr, Winterville, GA 30683Off Market
- $348,5003 bd2 ba1.7k sqft180 Bridges Dr, Winterville, GA 30683Off Market
Nearby schools
GreatSchools rating
- 6/10Oglethorpe County Elementary SchoolGrades: 3-5Distance: 9.1 mi
- 8/10Oglethorpe County Middle SchoolGrades: 6-8Distance: 8.9 mi
- 5/10Oglethorpe County High SchoolGrades: 9-12Distance: 7.8 mi
Schools provided by the listing agent
- Elementary: Oglethorpe County Primary/Elem
- Middle: Oglethorpe County
- High: Oglethorpe County
Source: GAMLS. This data may not be complete. We recommend contacting the local school district to confirm school assignments for this home.
Get a cash offer in 3 minutes
Find out how much your home could sell for in as little as 3 minutes with a no-obligation cash offer.
Estimated market value
$417,700
Get a cash offer in 3 minutes
Find out how much your home could sell for in as little as 3 minutes with a no-obligation cash offer.
Estimated market value
$417,700
- Georgia
- Oglethorpe County
- Winterville
- 30683
- 162 Bridges Dr
Nearby cities
Nearby zip codes
Other Winterville Topics
