Welcome to this spacious 3-bedroom, 2.5-bathroom home that has been tastefully updated with charming modern farmhouse elements. Situated on 1.76 acres in a friendly neighborhood, it offers a partially cleared and fenced backyard with three access points. The remaining wooded yard is pristine and ideal for creating your own personal campsite. This home effortlessly blends rustic appeal with modern convenience, ready for you to move in and make it your own. Custom features abound, including a board and batten entry, a custom hood range, and a revamped island. Updates throughout the home include freshly painted walls, rustic wood plank laminate flooring, and modernized lighting and faucets. The inviting floor plan features a separate dining room and an open kitchen layout that flows seamlessly into a breakfast area with a pass-through window. The spacious living room is the heart of the home, highlighted by a whitewashed fireplace and complemented by vaulted ceilings. The master suite, situated at the rear of the house, boasts double vanity sinks, a freestanding garden tub, a toilet room, and a walk-in closet. Two additional bedrooms, located at the front of the home, share a jack and jill style bathroom. Conveniently located just 2 miles off HWY 78, this home provides easy access to Athens, Arnoldsville, Crawford, and Watkinsville.
Closed
$339,000
165 Bridges Dr, Winterville, GA 30683
3beds
1,963sqft
Single Family Residence, Residential
Built in 2005
1.76 Acres Lot
$363,200 Zestimate®
$173/sqft
$2,005 Estimated rent
Home value
$363,200
Estimated sales range
Not available
$2,005/mo
Zestimate® history
Owner options
List your home for rent
$2,005/mo
Rent Zestimate®
Find your next renter with Zillow Rental Manager. Plus, with online applications, you can quickly screen prospective tenants – for free.
$2,005/mo
Rent Zestimate®
Refinance and save
$2,081/mo
Est. payment
Refinancing to a lower rate could help reduce your monthly payments and save thousands over the life of the loan.
$2,081/mo
Est. payment
Explore your selling options
Work with a Zillow partner agent
Leverage their expertise and Zillow's premium Showcase listings to get your home seen by more buyers.
Get startedList with your own agent
Get your home in front of millions of buyers by listing it on Zillow.
Learn how to do itSell it yourself
Take full control of how buyers see your home on Zillow by listing For Sale by Owner (FSBO).
List your homeWhat's special
Zillow last checked:
Listing updated:
Listed by:
Amy Doggett,
Keller Williams Realty Chattahoochee North, LLC
Bought with:
Yoshalyn Rowland, 384295
Keller Williams Premier
Source: FMLS GA,MLS#: 7439848
Facts & features
Interior
Bedrooms & bathrooms
- Bedrooms: 3
- Bathrooms: 3
- Full bathrooms: 2
- 1/2 bathrooms: 1
- Main level bathrooms: 2
- Main level bedrooms: 3
Rooms
- Room types: Attic, Laundry
Primary bedroom
- Features: Oversized Master
- Level: Oversized Master
Bedroom
- Features: Oversized Master
Primary bathroom
- Features: Double Vanity, Separate Tub/Shower
Dining room
- Features: Open Concept, Separate Dining Room
Kitchen
- Features: Eat-in Kitchen, Kitchen Island, Solid Surface Counters, Country Kitchen, Pantry, View to Family Room
Heating
- Electric
Cooling
- Central Air
Appliances
- Included: Dishwasher, Electric Cooktop, Range Hood, Electric Water Heater
- Laundry: Laundry Room
Features
- Vaulted Ceiling(s), Double Vanity
- Flooring: Laminate, Vinyl
- Windows: None
- Basement: None
- Attic: Pull Down Stairs
- Number of fireplaces: 1
- Fireplace features: Brick
- Common walls with other units/homes: No Common Walls
Interior area
- Total structure area: 1,963
- Total interior livable area: 1,963 sqft
- Finished area above ground: 1,963
- Finished area below ground: 0
Property
Parking
- Total spaces: 2
- Parking features: Garage Door Opener, Attached, Driveway, Garage
- Attached garage spaces: 2
- Has uncovered spaces: Yes
Features
- Levels: One
- Stories: 1
- Patio & porch: Patio
- Exterior features: Private Yard, No Dock
- Pool features: None
- Spa features: None
- Fencing: Back Yard,Fenced
- Has view: Yes
- View description: Neighborhood
- Waterfront features: None
- Body of water: Oconee
Lot
- Size: 1.76 Acres
- Features: Back Yard, Cleared, Landscaped, Private, Front Yard
Details
- Additional structures: Garage(s)
- Parcel number: 012 002 23
- Other equipment: None
- Horse amenities: None
Construction
Type & style
- Home type: SingleFamily
- Architectural style: Ranch
- Property subtype: Single Family Residence, Residential
Materials
- Brick, Vinyl Siding
- Foundation: Slab
- Roof: Shingle
Condition
- Resale
- New construction: No
- Year built: 2005
Utilities & green energy
- Electric: 220 Volts
- Sewer: Septic Tank
- Water: Shared Well
- Utilities for property: Cable Available, Electricity Available, Natural Gas Available, Phone Available, Water Available, Underground Utilities
Green energy
- Energy efficient items: None
- Energy generation: None
Community & HOA
Community
- Features: None
- Security: None
- Subdivision: The Bridges
HOA
- Has HOA: No
Location
- Region: Winterville
Financial & listing details
- Price per square foot: $173/sqft
- Tax assessed value: $313,700
- Annual tax amount: $2,909
- Date on market: 10/9/2025
- Cumulative days on market: 6 days
- Electric utility on property: Yes
- Road surface type: Asphalt
Price history
| Date | Event | Price |
|---|---|---|
| 9/26/2024 | Sold | $339,000$173/sqft |
Source:  FMLS GA #7439848 Report a problem FMLS GA #7439848 Report a problem | ||
| 8/27/2024 | Contingent | $339,000$173/sqft |
Source:  GAMLS #10362757 Report a problem GAMLS #10362757 Report a problem | ||
| 8/22/2024 | Listed for sale | $339,000$173/sqft |
Source: GAMLS #10362757 Report a problem | ||
| 8/22/2024 | Listing removed | -- |
Source: Owner Report a problem | ||
| 8/10/2024 | Price change | $339,000-4.5%$173/sqft |
Source: Owner Report a problem | ||
| 6/21/2024 | Listed for sale | $355,000+164.9%$181/sqft |
Source: Owner Report a problem | ||
| 4/30/2015 | Sold | $134,000-10.6%$68/sqft |
Source: Public Record Report a problem | ||
| 4/4/2006 | Sold | $149,900$76/sqft |
Source: Public Record Report a problem | ||
Public tax history
| Year | Property taxes | Tax assessment |
|---|---|---|
| 2025 | $3,049 +12% | $125,480 +10.5% |
| 2024 | $2,722 +0.6% | $113,560 |
| 2023 | $2,706 +16.8% | $113,560 +25.6% |
| 2022 | $2,317 +16.9% | $90,440 +30.4% |
| 2021 | $1,983 -0.8% | $69,360 |
| 2020 | $2,000 -3% | $69,360 |
| 2019 | $2,061 +26.7% | $69,360 +28.7% |
| 2018 | $1,627 +2.3% | $53,873 |
| 2017 | $1,591 | $53,873 |
| 2016 | -- | $53,873 |
| 2015 | -- | $53,873 |
| 2014 | -- | $53,873 +0% |
| 2013 | -- | $53,872 |
| 2012 | -- | -- |
| 2011 | -- | -- |
| 2010 | -- | -- |
| 2009 | -- | -- |
Find assessor info on the county website
Neighborhood: 30683
Nearby homes
- $343,1004 bd2 ba1.8k sqft169 Bridges Dr, Winterville, GA 30683Off Market

- $297,5003 bd2 ba1.3k sqft157 Bridges Dr, Winterville, GA 30683Off Market

- $335,3003 bd2 ba1.7k sqft151 Bridges Dr, Winterville, GA 30683Off Market
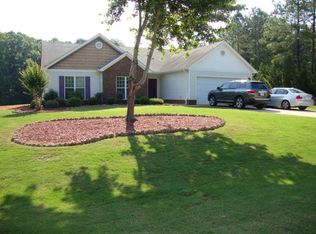
- $412,0005 bd3 ba1.7k sqft162 Bridges Dr, Winterville, GA 30683Sold

- $295,7003 bd2 ba1.3k sqft422 Bridges Way, Winterville, GA 30683Off Market
- $349,8003 bd2 ba2k sqft406 Bridges Way, Winterville, GA 30683Off Market
- $332,9003 bd2 ba1.6k sqft390 Bridges Way, Winterville, GA 30683Off Market
- $344,2003 bd2 ba2k sqft354 Bridges Way, Winterville, GA 30683Off Market
Nearby schools
GreatSchools rating
- 6/10Oglethorpe County Elementary SchoolGrades: 3-5Distance: 9 mi
- 8/10Oglethorpe County Middle SchoolGrades: 6-8Distance: 8.8 mi
- 5/10Oglethorpe County High SchoolGrades: 9-12Distance: 7.7 mi
Schools provided by the listing agent
- Elementary: Oglethorpe County
- Middle: Oglethorpe County
- High: Oglethorpe County
Source: FMLS GA. This data may not be complete. We recommend contacting the local school district to confirm school assignments for this home.
Get a cash offer in 3 minutes
Find out how much your home could sell for in as little as 3 minutes with a no-obligation cash offer.
Estimated market value
$363,200
Get a cash offer in 3 minutes
Find out how much your home could sell for in as little as 3 minutes with a no-obligation cash offer.
Estimated market value
$363,200
- Georgia
- Oglethorpe County
- Winterville
- 30683
- 165 Bridges Dr
Nearby cities
Nearby zip codes
Other Winterville Topics
