Discover the Tybee at Mount Tabor Pointe, a thoughtfully designed home that blends modern style with everyday functionality. This spacious floor plan offers an inviting open-concept living area where the kitchen, dining, and family room flow seamlessly together, creating the perfect space for entertaining or simply enjoying time at home. The beautifully appointed kitchen features ample cabinet space, a large island, energy-efficient appliances, and designer finishes included through LGI Homes' CompleteHomeTM package. The private owner's suite provides a relaxing retreat with a spacious walk-in closet and an ensuite bath, while the additional bedrooms offer flexibility for family, guests, a home office, or hobby space. With abundant storage throughout and carefully designed living spaces, this home is built to fit your lifestyle. Nestled in the welcoming Mount Tabor Pointe community, you'll enjoy the convenience of nearby shopping, dining, parks, and easy access to major highways, making both daily errands and weekend adventures a breeze. Combining quality craftsmanship, stylish upgrades, and exceptional value, the Tybee is ready to welcome you home.
Pending
$440,900
162 Cantrell Dr, Dallas, GA 30157
4beds
2,087sqft
:
Get pre-qualified$2,806/mo
Single Family Residence
Built in 2025
0.29 Acres Lot
$441,100 Zestimate®
$211/sqft
$48/mo HOA
What's special
- 26 days |
- 31 |
- 3 |
Zillow last checked:
Listing updated:
Listed by:
Dale Hill 404-772-9988,
LGI Homes Realty LLC
Source: GAMLS,MLS#: 10801767
Facts & features
Interior
Bedrooms & bathrooms
- Bedrooms: 4
- Bathrooms: 4
- Full bathrooms: 3
- 1/2 bathrooms: 1
- Main level bathrooms: 1
- Main level bedrooms: 1
Rooms
- Room types: Bonus Room, Family Room, Foyer, Laundry
Dining room
- Features: Dining Rm/Living Rm Combo
Kitchen
- Features: Kitchen Island, Pantry, Solid Surface Counters, Walk-in Pantry
Heating
- Electric, Heat Pump
Cooling
- Ceiling Fan(s), Central Air, Electric
Appliances
- Included: Cooktop, Dishwasher, Disposal, Ice Maker, Microwave, Oven/Range (Combo), Refrigerator, Stainless Steel Appliance(s)
- Laundry: Other
Features
- Double Vanity, Master On Main Level, Separate Shower, Tile Bath, Walk-In Closet(s)
- Flooring: Carpet, Other, Tile
- Windows: Double Pane Windows
- Basement: None
- Has fireplace: No
Interior area
- Total structure area: 2,087
- Total interior livable area: 2,087 sqft
- Finished area above ground: 2,087
- Finished area below ground: 0
Property
Parking
- Parking features: Attached, Garage, Garage Door Opener
- Has attached garage: Yes
Features
- Levels: Two
- Stories: 2
- Patio & porch: Porch
Lot
- Size: 0.29 Acres
- Features: Corner Lot, Level
- Residential vegetation: Grassed
Details
- Parcel number: 93775
Construction
Type & style
- Home type: SingleFamily
- Architectural style: Brick/Frame
- Property subtype: Single Family Residence
Materials
- Brick
- Foundation: Slab
- Roof: Composition
Condition
- New Construction
- New construction: Yes
- Year built: 2025
Details
- Warranty included: Yes
Utilities & green energy
- Sewer: Public Sewer
- Water: Public
- Utilities for property: Electricity Available, High Speed Internet, Sewer Available, Water Available
Community & HOA
Community
- Features: Playground, Sidewalks, Street Lights
- Security: Carbon Monoxide Detector(s), Smoke Detector(s)
- Subdivision: Mount Tabor Pointe
HOA
- Has HOA: Yes
- Services included: Maintenance Grounds, Management Fee, Other
- HOA fee: $575 annually
Location
- Region: Dallas
Financial & listing details
- Price per square foot: $211/sqft
- Annual tax amount: $1
- Date on market: 6/30/2026
- Cumulative days on market: 26 days
- Listing agreement: Exclusive Right To Sell
- Electric utility on property: Yes
Estimated market value
$441,100
$419,000 - $463,000
$2,316/mo
Price history
| Date | Event | Price |
|---|---|---|
| 7/9/2026 | Pending sale | $440,900-0.9%$211/sqft |
Source:  GAMLS #10801767 Report a problem GAMLS #10801767 Report a problem | ||
| 3/26/2026 | Listing removed | $444,900$213/sqft |
Source: GAMLS #10695469 Report a problem | ||
| 2/20/2026 | Listed for sale | $444,900$213/sqft |
Source: GAMLS #10695469 Report a problem | ||
| 2/20/2026 | Listing removed | $444,900$213/sqft |
Source: GAMLS #10659385 Report a problem | ||
| 12/18/2025 | Listed for sale | $444,900$213/sqft |
Source: GAMLS #10659385 Report a problem | ||
| 11/26/2025 | Listing removed | $444,900$213/sqft |
Source: GAMLS #10630006 Report a problem | ||
| 11/13/2025 | Price change | $444,900-2.2%$213/sqft |
Source: GAMLS #10630006 Report a problem | ||
| 10/23/2025 | Listed for sale | $454,900+3.4%$218/sqft |
Source: GAMLS #10630006 Report a problem | ||
| 10/1/2025 | Listing removed | $439,900$211/sqft |
Source: GAMLS #10593432 Report a problem | ||
| 8/28/2025 | Listed for sale | $439,900$211/sqft |
Source: GAMLS #10593432 Report a problem | ||
Public tax history
Tax history is unavailable.
Monthly payment
Est. payment
Payment breakdown
Explore the cost of this home by adjusting the details. Changes won't be saved.Climate risks
Neighborhood: 30157
Nearby schools
GreatSchools rating
- 4/10C. A. Roberts Elementary SchoolGrades: PK-5Distance: 1.1 mi
- 7/10East Paulding Middle SchoolGrades: 6-8Distance: 1.7 mi
- 3/10East Paulding High SchoolGrades: 9-12Distance: 1.9 mi
Schools provided by the listing agent
- Elementary: C A Roberts
- Middle: East Paulding
- High: East Paulding
Source: GAMLS. This data may not be complete. We recommend contacting the local school district to confirm school assignments for this home.
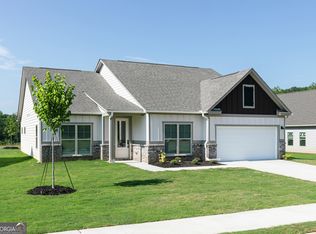
- $462,9004 bd3 ba2.1k sqft132 Cantrell Dr, Dallas, GA 30157New Construction
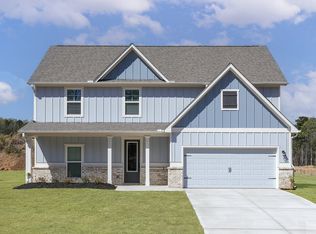
- $2,5205 bd3 ba2.6k sqft169 Cantrell Dr, Dallas, GA 30157For Rent
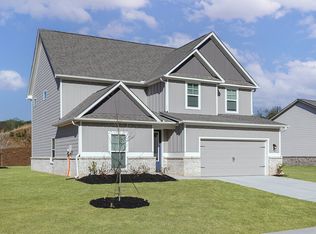
- $2,4504 bd3 ba2.4k sqft189 Cantrell Dr, Dallas, GA 30157For Rent
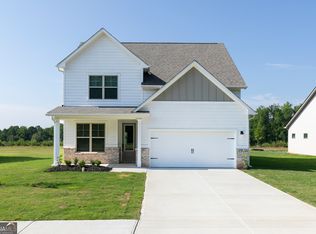
- $440,9004 bd4 ba2k sqft116 Cantrell Dr, Dallas, GA 30157Sold
- $412,7004 bd3 ba2.4k sqft146 Cantrell Dr, Dallas, GA 30157Off Market
- $416,9004 bd3 ba2k sqft100 Cantrell Dr, Dallas, GA 30157New Construction
- $491,9005 bd3 ba2.5k sqft90 Cantrell Dr, Dallas, GA 30157New Construction
- $412,7004 bd3 ba2.4k sqft80 Cantrell Path, Dallas, GA 30132Off Market
A local agent can set up tours, give advice and negotiate with sellers.
Similar homes
- $447,9004 bd4 ba2k sqft317 Cantrell Dr, Dallas, GA 30157Active
 GAMLS
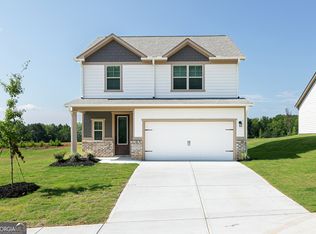
GAMLS - $416,9004 bd3 ba2k sqft66 Cantrell Dr, Dallas, GA 30157ActiveMLS ID #10801764, Dale Hill, LGI Homes Realty LLC. GAMLS
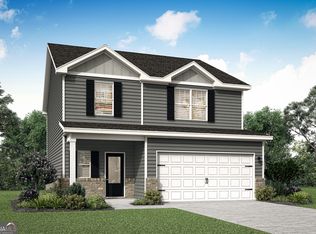
- $416,9004 bd3 ba2k sqft100 Cantrell Dr, Dallas, GA 30157Active
 GAMLS
GAMLS - $416,9004 bd3 ba2k sqft16 Cantrell Dr, Dallas, GA 30157Active
 GAMLS
GAMLS - $462,9004 bd3 ba2.1k sqft132 Cantrell Dr, Dallas, GA 30157ActiveMLS ID #10761520, Dale Hill, LGI Homes Realty LLC. GAMLS
- $434,9003 bd2 ba2k sqft460 Cantrell Dr, Dallas, GA 30157ActiveGAMLS
- from $437,9004 bd4 ba2k sqftTybee Plan, Mount Tabor Pointe, Dallas, GA 30157New ConstructionLGI Homes
- $491,9005 bd3 ba2.5k sqft90 Cantrell Dr, Dallas, GA 30157ActiveGAMLS
- $404,9004 bd3 ba2k sqft383 Cantrell Dr, Dallas, GA 30157ActiveMLS ID #10801781, Dale Hill, LGI Homes Realty LLC. GAMLS
- $434,9003 bd2 ba2k sqft534 Cantrell Dr, Dallas, GA 30157ActiveMLS ID #10761508, Dale Hill, LGI Homes Realty LLC. GAMLS
- $491,9005 bd3 ba2.5k sqft500 Cantrell Dr, Dallas, GA 30157ActiveGAMLS
- from $408,9004 bd3 ba2k sqftJuliette Plan, Mount Tabor Pointe, Dallas, GA 30157New ConstructionLGI Homes
- from $426,9003 bd2 ba2k sqftDavenport Plan, Mount Tabor Pointe, Dallas, GA 30157New ConstructionLGI Homes
- from $479,9005 bd2 ba2.5k sqftRabun Plan, Mount Tabor Pointe, Dallas, GA 30157New ConstructionLGI Homes
- $469,9004 bd3 ba2.1k sqft171 Cantrell Dr, Dallas, GA 30157ActiveGAMLS
- from $363,9904 bd2 ba1.8k sqftFirefly Plan, Mt. Tabor Ridge, Dallas, GA 30157New ConstructionStarlight Homes
- $436,9003 bd2 ba2k sqft130 Cantrell Dr, Dallas, GA 30157ActiveGAMLS
- from $396,9902 bd2 ba1.7k sqftClifton Plan, Hamptons at Riverwood North, Dallas, GA 30157New ConstructionDR Horton
- from $444,9904 bd3 ba2.4k sqftDakota Basement Plan, Ivey Township, Dallas, GA 30132New ConstructionMeritage Homes
- from $430,9905 bd3 ba2.6k sqftChatham Plan, Ivey Township, Dallas, GA 30132New ConstructionMeritage Homes
