Skip main navigation
Sold for $2,635,000
  • $2,635,000

    162 Cherry Street, Katonah, NY 10536

    5beds
    6,200sqft
    Single Family Residence, Residential
    Built in 1880
    1.6 Acres Lot
    $2,741,800 Zestimate®
    $425/sqft
    $7,714 Estimated rent

    Home value

    $2,741,800

    $2.47M - $3.04M

    $7,714/mo

    Zestimate® history
    Loading
    Loading...

    Owner options

    List your home for rent

    $7,714/mo

    Rent Zestimate®

    Find your next renter with Zillow Rental Manager. Plus, with online applications, you can quickly screen prospective tenants – for free.

    Learn more

    $7,714/mo

    Rent Zestimate®

    Refinance and save

    $17,579/mo

    Est. payment

    Refinancing to a lower rate could help reduce your monthly payments and save thousands over the life of the loan.

    See today's rates

    $17,579/mo

    Est. payment

    Explore your selling options

    Work with a Zillow partner agent

    Leverage their expertise and Zillow's premium Showcase listings to get your home seen by more buyers.

    Get started

    List with your own agent

    Get your home in front of millions of buyers by listing it on Zillow.

    Learn how to do it

    Sell it yourself

    Take full control of how buyers see your home on Zillow by listing For Sale by Owner (FSBO).

    List your home

    What's special

    Guest suiteCeramic tile fireplaceDual marble fireplacesPremium comfortsWrought iron gatesTwo car detached garageJack and jill bedrooms
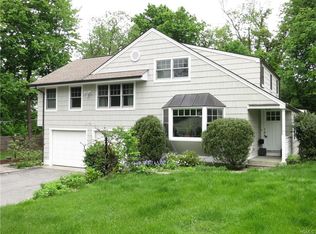
    Huge Price Reduction Village living in beautiful Katonah. Completely restored to its original grandeur and taken to a new level with seamlessly integrated, premium comforts. The most welcoming living space allows for entertaining and creative interior design. A style and grace that is rarely available today. Large ballroom living room with dual marble fireplaces. Intimate library/parlor room with original wood built-in cabinetry and ceramic tile Fireplace. Dining room with the original cabinetry and wainscoting. Brand new custom Kitchen featuring Carrara marble counters and island with chef quality appliances. Adjacent prep kitchen with wolf stove, beverage refrigerator and second dishwasher and sink. Primary Bedroom suite with fireplace, dressing room and luxurious marble bath. Jack and Jill bedrooms with full bath and two fireplaces. Guest Suite with hall bath. Bonus top floor with 10-foot ceilings and sun filled spaces. Flexible 6 room top level for cozy living or quiet office. With a full bath and kitchenette ready to be customized. Elegant features: Original hardwood floors with inlay. 7 original Fireplaces, brand-new high-tech heating and cooling system, all updated plumbing and electric, landscaped and fenced yard, Gazebo, and two car detached garage. Wrap around stone walls, driveway and wrought iron gates. Large private pool site. Close to the village, train, shopping and highways.

    Zillow last checked:

    Listing updated:

    Listed by:

    Margaret Harrington 914-572-7395,

    Douglas Elliman Real Estate 914-232-3700

    Bought with:

    Stacey L. Sporn, 10301202149

    William Raveis Real Estate

    Source: OneKey® MLS as distributed by MLS GRID,MLS#: 836260MLS Logo

    Facts & features

    Interior

    Bedrooms & bathrooms
    • Bedrooms: 5
    • Bathrooms: 6
    • Full bathrooms: 5
    • 1/2 bathrooms: 1
    Primary bedroom
    • Description: Bedroom Suite with Fireplace, Dressing room, and Full Marble bath
    • Level: Second
    Bedroom 2
    • Description: Sun filled with brick and marble fireplace
    • Level: Second
    Bedroom 3
    • Description: With fireplace and adjoining full bath
    • Level: Second
    Bedroom 4
    • Description: Private guest suite with hall bath
    • Level: Second
    Bathroom 1
    • Level: First
    Bathroom 2
    • Description: Wet room with free standing tub and walk in shower
    • Level: Second
    Bathroom 3
    • Description: jack and jill bath
    • Level: Second
    Bathroom 4
    • Description: Full bath
    • Level: Third
    Bathroom 5
    • Description: Large Bedroom
    • Level: Third
    Other
    • Description: Currently set up as a gym, potential first floor bedroom with a full bath
    • Level: First
    Bonus room
    • Description: Prep/ Entertaining kitchen w stove, wine refrigerator, sink and Dishwasher
    • Level: First
    Den
    • Description: Adjacent game room to the family room
    • Level: Third
    Dining room
    • Description: with fireplace and custom cabinetry and millwork
    • Level: First
    Family room
    • Description: Open airy and bright top floor with large family room
    • Level: Third
    Kitchen
    • Description: Stunning modern kitchen with marble island and custom built cabinetry
    • Level: First
    Kitchen
    • Description: Rough plumed kitchenette ready for customization
    • Level: Third
    Laundry
    • Description: Dual Washing and Dryer hook up
    • Level: Second
    Living room
    • Description: Ballroom w dual marble and iron fireplace and powder room
    • Level: First
    Office
    • Description: Library with fireplace and custom wood cabinetry
    • Level: First
    Office
    • Description: Sun filled private space for working from home
    • Level: Third
    Heating
    • Oil, Forced Air, Radiant
    Cooling
    • Central Air
    Appliances
    • Included: Oil Water Heater, Cooktop, Dishwasher, Microwave, Refrigerator
    • Laundry: Electric Dryer Hookup, Laundry Room, Washer Hookup
    Features
    • Chandelier
    • Flooring: Hardwood
    • Basement: Unfinished,Walk-Out Access
    • Attic: Partial
    • Number of fireplaces: 7
    Interior area
    • Total structure area: 6,200
    • Total interior livable area: 6,200 sqft

    Property

    Parking
    • Total spaces: 3
    • Parking features: Detached
    • Garage spaces: 1
    • Carport spaces: 2
    Features
    • Levels: Three Or More
    • Patio & porch: Patio, Porch
    Lot
    • Size: 1.60 Acres
    Details
    • Parcel number: 2000049014000020000001
    • Special conditions: None

    Construction

    Type & style
    • Home type: SingleFamily
    • Architectural style: Estate
    • Property subtype: Single Family Residence, Residential
    Materials
    • Wood Siding
    Condition
    • Year built: 1880
    • Major remodel year: 2024

    Utilities & green energy

    • Sewer: Septic Tank
    • Utilities for property: Trash Collection Private

    Community & neighborhood

    Location
    • Region: Katonah

    Other

    Other facts
    • Listing agreement: Exclusive Agency

    Price history

    DateEventPrice
    12/1/2025Sold$2,635,000-4.2%$425/sqft
    Source: OneKey® MLS as distributed by MLS GRID #836260 Report a problem
    10/17/2025Pending sale$2,750,000$444/sqft
    Source: OneKey® MLS as distributed by MLS GRID #836260 Report a problem
    9/18/2025Price change$2,750,000-8.3%$444/sqft
    Source: OneKey® MLS as distributed by MLS GRID #836260 Report a problem
    5/15/2025Price change$2,999,999-14.2%$484/sqft
    Source: OneKey® MLS as distributed by MLS GRID #836260 Report a problem
    3/19/2025Listed for sale$3,495,000-6.8%$564/sqft
    Source: OneKey® MLS as distributed by MLS GRID #836260 Report a problem
    12/16/2024Listing removed$3,750,000$605/sqft
    Source: Douglas Elliman #H6323140 Report a problem
    11/6/2024Price change$3,750,000-6.2%$605/sqft
    Source: OneKey® MLS as distributed by MLS GRID #H6323140 Report a problem
    8/22/2024Listed for sale$3,999,000+207.6%$645/sqft
    Source: OneKey® MLS as distributed by MLS GRID #H6323140 Report a problem
    10/25/2023Sold$1,300,000-13.3%$210/sqft
    Source: Public Record Report a problem
    12/26/2022Listing removed--
    Source: OneKey® MLS as distributed by MLS GRID #3411173 Report a problem
    8/31/2022Price change$1,500,000-14.3%$242/sqft
    Source: OneKey® MLS as distributed by MLS GRID #3411173 Report a problem
    6/25/2022Listed for sale$1,750,000$282/sqft
    Source: OneKey® MLS as distributed by MLS GRID #3411173 Report a problem

    Public tax history

    YearProperty taxesTax assessment
    2025-- $134,525 +35%
    2024-- $99,650 +22%
    2023-- $81,700
    2022-- $81,700
    2021-- $81,700
    2020-- $81,700
    2019-- $81,700
    2018-- $81,700
    2017-- $81,700
    2016-- $81,700
    2015-- $81,700
    2014-- $81,700
    2013-- $81,700
    2012-- $81,700
    2011-- $81,700
    2010-- $81,700
    2009-- $81,700
    2008-- $81,700
    2007-- $81,700
    2006-- $81,700
    2005-- $81,700
    2004-- $81,700
    2003-- $81,700
    2002-- $81,700
    2001-- $81,700
    2000-- $81,700
    1999-- $81,700

    Find assessor info on the county website

    Neighborhood: 10536

    Nearby schools

    GreatSchools rating
    Schools provided by the listing agent
    • Elementary: Katonah Elementary School
    • Middle: John Jay Middle School
    • High: John Jay High School

    Source: OneKey® MLS as distributed by MLS GRID. This data may not be complete. We recommend contacting the local school district to confirm school assignments for this home.