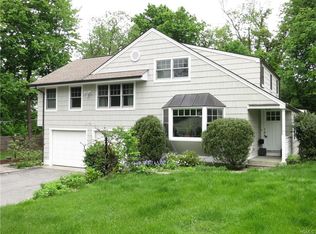
Welcome to 169 Cherry Street, an exquisite home nestled in the heart of Katonah, now available for the first time from its original owner. This stunning residence is situated on a serene 1-acre lot within a tranquil cul-de-sac, offering 4 bedrooms and 4.5 bathrooms. Upon entry, a grand foyer with a cathedral ceiling greets you, setting the stage for the elegance that follows throughout the home. The main level boasts a spacious living room featuring a cozy fireplace and sliding glass doors that open onto an expansive deck, ideal for both relaxation and entertaining. Adjacent lies a chef's kitchen, complete with professional high-end stainless steel appliances, a central island, and a breakfast area with french doors that open to the deck and the beautifully maintained yard. A playroom or secondary office completes the main level, accompanied by a mudroom with a washer and dryer, and an additional full bathroom. The formal dining room is perfect for hosting memorable gatherings and celebrations. The home offers additional living spaces, including a dedicated office that provides a perfect environment for working from home. The second floor showcases the luxurious primary bedroom suite, distinguished by a trayed ceiling, dual walk-in closets, a private fireplace, and a primary bath with a jacuzzi. Two additional bedrooms share a Jack and Jill bath, while another bedroom includes its own en suite bathroom. For leisure and entertainment, enjoy a media and exercise bonus room with a cathedral ceiling, providing ample space for both relaxation and workouts. The fully finished basement adds 1,650 square feet of living space, with convenient access to the yard. A three-car garage enhances convenience with a long circular driveway. Located in the desirable area of Katonah, this home provides a refuge from the hustle while remaining conveniently close to local amenities and transportation. Experience the perfect blend of luxury, comfort, and convenience at 169 Cherry Street.
Sold for $1,732,500
Zillow last checked:
Listing updated:
Bought with:
Cate A. Hegarty, 10401340909
Compass Greater NY, LLC
Carine Nowak, 40NO0950639
Compass Greater NY, LLC
Source: OneKey® MLS as distributed by MLS GRID,MLS#: 907739
Price history
| Date | Event | Price |
|---|---|---|
| 12/2/2025 | Sold | $1,732,500-0.9%$380/sqft |
Source:  OneKey® MLS as distributed by MLS GRID #907739 Report a problem OneKey® MLS as distributed by MLS GRID #907739 Report a problem | ||
| 10/3/2025 | Pending sale | $1,749,000$383/sqft |
Source: OneKey® MLS as distributed by MLS GRID #907739 Report a problem | ||
| 9/24/2025 | Price change | $1,749,000-7.7%$383/sqft |
Source: OneKey® MLS as distributed by MLS GRID #907739 Report a problem | ||
| 9/5/2025 | Listed for sale | $1,895,000$415/sqft |
Source: OneKey® MLS as distributed by MLS GRID #907739 Report a problem | ||
| 8/8/2025 | Listing removed | $1,895,000$415/sqft |
Source: OneKey® MLS as distributed by MLS GRID #858226 Report a problem | ||
| 6/21/2025 | Listed for sale | $1,895,000$415/sqft |
Source: OneKey® MLS as distributed by MLS GRID #858226 Report a problem | ||