This gorgeous Jericho II showcase home with over 5200 square feet of living area in the highly sought after Stonebridge subdivision will delight your senses! Environmentally friendly home features solar panels (fully owned and providing 100% of the electricity currently needed to power this home), Low-E windows, EV charging outlet, reverse osmosis water filtration, electronic air cleaners, active radon mitigation, and water softening for low energy costs and clean living. Smart home technology integrates with Lutron automatic blinds, light switches, smart lock front door and doorbell, Nest learning thermostat, and MyQ smart garage door openers. The two-story entry sets the tone for this welcoming home which includes an enlarged family room with a cozy fireplace open to the grand kitchen with walk in pantry and delightful morning room with slider access to the deck and outdoor splendor. The main level also features a formal dining room with tray ceiling and adjacent butler panty making this the perfect home for entertaining and if you also work from home, the first floor in-law suite is a great home office. The spacious master suite features gorgeous nature and wildlife views and provides two bountiful WICs and a luxurious master bath with large tiled shower and a free-standing soaker tub. The secondary bedrooms are all generously sized with a princess suite, BRs 3 and 4 share a unique Jack & Jill bath and have WICs. Second floor laundry is super convenient! The deep pour walkout basement is finished and offers plenty of additional space for working out, recreation, and relaxing. There's also ample storage and a room that could be converted to a 6th bedroom adjacent to the bath rough-in. Convenient to Deer Park Town Center, Whole Foods, ample restaurants and entertainment, community parks and trails. Highly acclaimed Spencer Loomis Elementary and Lake Zurich Middle Schools are located at the entrance to this community. See this home and make it yours today!
Closed
$980,000
162 Cranbrook Ln, Hawthorn Woods, IL 60047
5beds
4,575sqft
Single Family Residence
Built in 2021
0.28 Acres Lot
$1,076,900 Zestimate®
$214/sqft
$7,235 Estimated rent
Home value
$1,076,900
$1.02M - $1.13M
$7,235/mo
Zestimate® history
Owner options
List your home for rent
$7,235/mo
Rent Zestimate®
Find your next renter with Zillow Rental Manager. Plus, with online applications, you can quickly screen prospective tenants – for free.
$7,235/mo
Rent Zestimate®
Refinance and save
$7,973/mo
Est. payment
Refinancing to a lower rate could help reduce your monthly payments and save thousands over the life of the loan.
$7,973/mo
Est. payment
Explore your selling options
Work with a Zillow partner agent
Leverage their expertise and Zillow's premium Showcase listings to get your home seen by more buyers.
Get startedList with your own agent
Get your home in front of millions of buyers by listing it on Zillow.
Learn how to do itSell it yourself
Take full control of how buyers see your home on Zillow by listing For Sale by Owner (FSBO).
List your homeWhat's special
Zillow last checked:
Listing updated:
Listed by:
Lisa Hofherr 630-329-0673,
Berkshire Hathaway HomeServices Starck Real Estate
Bought with:
Robin Chessick
Dream Town Realty
Source: MRED as distributed by MLS GRID,MLS#: 11897701
Facts & features
Interior
Bedrooms & bathrooms
- Bedrooms: 5
- Bathrooms: 5
- Full bathrooms: 4
- 1/2 bathrooms: 1
Rooms
- Room types: Mud Room, Breakfast Room, Bedroom 5
Primary bedroom
- Features: Flooring (Carpet), Window Treatments (Blinds), Bathroom (Full, Double Sink, Tub & Separate Shwr)
- Level: Second
- Area: 288 Square Feet
- Dimensions: 18X16
Bedroom 2
- Features: Flooring (Carpet), Window Treatments (Blinds)
- Level: Second
- Area: 144 Square Feet
- Dimensions: 12X12
Bedroom 3
- Features: Flooring (Carpet), Window Treatments (Blinds)
- Level: Second
- Area: 143 Square Feet
- Dimensions: 13X11
Bedroom 4
- Features: Flooring (Carpet), Window Treatments (Blinds)
- Level: Second
- Area: 120 Square Feet
- Dimensions: 12X10
Bedroom 5
- Features: Flooring (Hardwood)
- Level: Main
- Area: 110 Square Feet
- Dimensions: 10X11
Breakfast room
- Features: Flooring (Hardwood), Window Treatments (Blinds)
- Level: Main
- Area: 140 Square Feet
- Dimensions: 14X10
Dining room
- Features: Flooring (Hardwood), Window Treatments (Blinds)
- Level: Main
- Area: 160 Square Feet
- Dimensions: 16X10
Family room
- Features: Flooring (Hardwood), Window Treatments (Blinds)
- Level: Main
- Area: 360 Square Feet
- Dimensions: 18X20
Kitchen
- Features: Kitchen (Eating Area-Table Space, Pantry-Closet, Pantry-Walk-in), Flooring (Hardwood)
- Level: Main
- Area: 154 Square Feet
- Dimensions: 14X11
Laundry
- Features: Flooring (Ceramic Tile)
- Level: Second
- Area: 35 Square Feet
- Dimensions: 7X5
Living room
- Features: Flooring (Hardwood), Window Treatments (Blinds)
- Level: Main
- Area: 140 Square Feet
- Dimensions: 14X10
Mud room
- Features: Flooring (Hardwood)
- Level: Main
- Area: 60 Square Feet
- Dimensions: 10X6
Heating
- Natural Gas
Cooling
- Central Air
Appliances
- Included: Double Oven, Dishwasher, Cooktop, Humidifier
- Laundry: Upper Level, Gas Dryer Hookup, In Unit
Features
- Cathedral Ceiling(s), In-Law Floorplan, Walk-In Closet(s), Open Floorplan
- Flooring: Hardwood
- Basement: Partially Finished,9 ft + pour,Full
- Number of fireplaces: 1
- Fireplace features: Heatilator, Family Room
Interior area
- Total structure area: 5,233
- Total interior livable area: 4,575 sqft
- Finished area below ground: 1,061
Property
Parking
- Total spaces: 3
- Parking features: Concrete, Garage Door Opener, On Site, Garage Owned, Attached, Garage
- Attached garage spaces: 3
- Has uncovered spaces: Yes
Accessibility
- Accessibility features: No Disability Access
Features
- Stories: 2
- Patio & porch: Deck
Lot
- Size: 0.28 Acres
- Dimensions: 105X140X67X140
- Features: Nature Preserve Adjacent, Wetlands
Details
- Parcel number: 14081010140000
- Special conditions: List Broker Must Accompany
- Other equipment: Water-Softener Owned, Ceiling Fan(s), Sump Pump, Radon Mitigation System, Electronic Air Filters
Construction
Type & style
- Home type: SingleFamily
- Architectural style: Prairie
- Property subtype: Single Family Residence
Materials
- Brick, Other
- Foundation: Concrete Perimeter
- Roof: Asphalt
Condition
- New construction: No
- Year built: 2021
Details
- Builder model: JERICHO II
Utilities & green energy
- Electric: 200+ Amp Service
- Sewer: Public Sewer
- Water: Private, Shared Well
Green energy
- Energy generation: Solar
- Water conservation: Low flow commode
Community & HOA
Community
- Features: Park, Lake, Curbs, Sidewalks, Street Lights, Street Paved
- Security: Carbon Monoxide Detector(s)
- Subdivision: Stonebridge
HOA
- Has HOA: Yes
- Services included: Insurance
- HOA fee: $500 annually
Location
- Region: Hawthorn Woods
Financial & listing details
- Price per square foot: $214/sqft
- Tax assessed value: $686,129
- Annual tax amount: $15,950
- Date on market: 1/30/2024
- Listing terms: Conventional
- Ownership: Fee Simple
Price history
| Date | Event | Price |
|---|---|---|
| 4/25/2024 | Sold | $980,000$214/sqft |
Source:  MRED as distributed by MLS GRID #11897701 Report a problem MRED as distributed by MLS GRID #11897701 Report a problem | ||
| 2/26/2024 | Contingent | $980,000$214/sqft |
Source: MRED as distributed by MLS GRID #11897701 Report a problem | ||
| 1/30/2024 | Listed for sale | $980,000$214/sqft |
Source: MRED as distributed by MLS GRID #11897701 Report a problem | ||
| 9/30/2023 | Listing removed | -- |
Source: BHHS broker feed Report a problem | ||
| 8/1/2023 | Listed for sale | $980,000$214/sqft |
Source: MRED as distributed by MLS GRID #11828112 Report a problem | ||
| 7/25/2023 | Listing removed | -- |
Source: BHHS broker feed Report a problem | ||
| 7/11/2023 | Listed for sale | $980,000+23.1%$214/sqft |
Source: MRED as distributed by MLS GRID #11828112 Report a problem | ||
| 11/30/2021 | Sold | $796,000-0.5%$174/sqft |
Source: Public Record Report a problem | ||
| 8/27/2021 | Price change | $799,990-1.8%$175/sqft |
Source:  William Ryan Homes Report a problem William Ryan Homes Report a problem | ||
| 8/13/2021 | Price change | $814,990-1.8%$178/sqft |
Source: William Ryan Homes Report a problem | ||
| 5/8/2021 | Price change | $829,990-5.6%$181/sqft |
Source: William Ryan Homes Report a problem | ||
| 12/17/2020 | Price change | $879,000+7.6%$192/sqft |
Source: William Ryan Homes Report a problem | ||
| 10/21/2020 | Listed for sale | $817,243$179/sqft |
Source: William Ryan Homes Report a problem | ||
Public tax history
| Year | Property taxes | Tax assessment |
|---|---|---|
| 2024 | $17,048 -0.4% | $265,037 +15.9% |
| 2023 | $17,108 +7.3% | $228,687 +2.8% |
| 2022 | $15,950 +105.8% | $222,545 +8.6% |
| 2021 | $7,752 +4228.2% | $204,948 +8924.6% |
| 2020 | $179 +1.6% | $2,271 +0.9% |
| 2019 | $176 -6.4% | $2,251 -8.5% |
| 2018 | $188 | $2,461 +1.2% |
| 2017 | $188 | $2,431 |
Find assessor info on the county website
Neighborhood: 60047
Nearby homes
- $860,100-- bd-- ba-- sqft164 Cranbrook Ln, Hawthorn Woods, IL 60047Off Market
- $1,081,600-- bd-- ba-- sqft160 Cranbrook Ln, Hawthorn Woods, IL 60047Off Market
- $967,400-- bd-- ba-- sqft166 Cranbrook Ln, Hawthorn Woods, IL 60047Off Market
- $773,0754 bd3 ba3.1k sqft158 Cranbrook Ln, Hawthorn Woods, IL 60047Sold
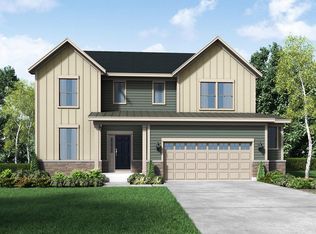
- $900,0004 bd3 ba3k sqft149 Cranbrook Ln, Hawthorn Woods, IL 60047For Sale
- $852,1004 bd3 ba2.7k sqft151 Cranbrook Ln, Hawthorn Woods, IL 60047Off Market
- $968,500-- bd-- ba-- sqft168 Cranbrook Ln, Hawthorn Woods, IL 60047Off Market
- $770,0004 bd3 ba4.2k sqft156 Cranbrook Ln, Hawthorn Woods, IL 60047Sold
Nearby schools
GreatSchools rating
- 8/10Spencer Loomis Elementary SchoolGrades: K-5Distance: 0.2 mi
- 8/10Lake Zurich Middle - N CampusGrades: 6-8Distance: 0.2 mi
- 8/10Lake Zurich High SchoolGrades: 9-12Distance: 1.4 mi
Schools provided by the listing agent
- Elementary: Spencer Loomis Elementary School
- Middle: Lake Zurich Middle - N Campus
- High: Lake Zurich High School
- District: 95
Source: MRED as distributed by MLS GRID. This data may not be complete. We recommend contacting the local school district to confirm school assignments for this home.
Get a cash offer in 3 minutes
Find out how much your home could sell for in as little as 3 minutes with a no-obligation cash offer.
Estimated market value
$1,076,900
Get a cash offer in 3 minutes
Find out how much your home could sell for in as little as 3 minutes with a no-obligation cash offer.
Estimated market value
$1,076,900
- Illinois
- Lake County
- Hawthorn Woods
- 60047
- 162 Cranbrook Ln
Nearby cities
Nearby zip codes
Other Hawthorn Woods Topics
