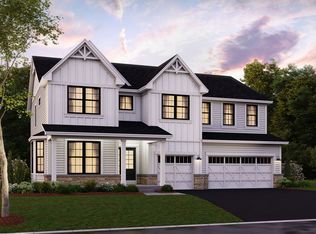
Welcome to this stunning 4-bedroom, 2.5-bath home in the highly sought-after Stonebridge community of Hawthorn Woods! Set on the largest corner lot in the neighborhood, this home offers modern elegance and unbeatable functionality. The fully remodeled kitchen features designer finishes, new wood floors throughout, and built-in custom touches. The expansive primary suite boasts a spa-like bath and a massive walk-in closet. An upstairs laundry adds convenience, while the open floor plan flows seamlessly. Outside, entertain on the expansive patio with a fire pit and outdoor kitchen. With a 4-car garage and a huge basement ready for your vision, all within a 5-minute walk to top schools, this home is truly a rare find!
Contingent
$900,000
149 Cranbrook Ln, Hawthorn Woods, IL 60047
4beds
3,000sqft
:
Get pre-qualified$6,570/mo
Single Family Residence
Built in 2019
0.42 Acres Lot
$-- Zestimate®
$300/sqft
$50/mo HOA
What's special
- --
- on Zillow |
- 429
- views |
- 23
- saves |
Zillow last checked:
Listing updated:
Listed by:
Melissa Siegal 312-515-8007,
@properties Christie's International Real Estate
Source: MRED as distributed by MLS GRID,MLS#: 12696989
Facts & features
Interior
Bedrooms & bathrooms
- Bedrooms: 4
- Bathrooms: 3
- Full bathrooms: 2
- 1/2 bathrooms: 1
Rooms
- Room types: Breakfast Room, Mud Room
Primary bedroom
- Features: Flooring (Carpet), Bathroom (Full)
- Level: Second
- Area: 270 Square Feet
- Dimensions: 15X18
Bedroom 2
- Features: Flooring (Carpet)
- Level: Second
- Area: 144 Square Feet
- Dimensions: 12X12
Bedroom 3
- Features: Flooring (Carpet)
- Level: Second
- Area: 195 Square Feet
- Dimensions: 15X13
Bedroom 4
- Features: Flooring (Carpet)
- Level: Second
- Area: 180 Square Feet
- Dimensions: 15X12
Breakfast room
- Features: Flooring (Hardwood)
- Level: Main
- Area: 165 Square Feet
- Dimensions: 15X11
Dining room
- Features: Flooring (Hardwood)
- Level: Main
- Area: 270 Square Feet
- Dimensions: 18X15
Family room
- Features: Flooring (Carpet)
- Level: Second
- Area: 494 Square Feet
- Dimensions: 26X19
Kitchen
- Features: Kitchen (Island), Flooring (Hardwood)
- Level: Main
- Area: 368 Square Feet
- Dimensions: 16X23
Laundry
- Level: Second
- Area: 64 Square Feet
- Dimensions: 8X8
Living room
- Features: Flooring (Hardwood)
- Level: Main
- Area: 360 Square Feet
- Dimensions: 15X24
Mud room
- Features: Flooring (Ceramic Tile)
- Level: Main
- Area: 56 Square Feet
- Dimensions: 8X7
Heating
- Natural Gas, Forced Air
Cooling
- Central Air
Appliances
- Included: Range, Microwave, Dishwasher, Refrigerator, Washer, Dryer, Disposal, Stainless Steel Appliance(s)
- Laundry: Upper Level, In Unit
Features
- Walk-In Closet(s)
- Basement: Unfinished,Full
- Attic: Unfinished
- Number of fireplaces: 1
- Fireplace features: Gas Log, Living Room
Interior area
- Total structure area: 4,828
- Total interior livable area: 3,000 sqft
Property
Parking
- Total spaces: 4
- Parking features: Concrete, Garage Door Opener, Yes, Garage Owned, Attached, Garage
- Attached garage spaces: 4
- Has uncovered spaces: Yes
Accessibility
- Accessibility features: No Disability Access
Features
- Stories: 2
- Patio & porch: Patio
Lot
- Size: 0.42 Acres
Details
- Additional structures: None
- Parcel number: 14081010220000
- Special conditions: List Broker Must Accompany
Construction
Type & style
- Home type: SingleFamily
- Architectural style: Contemporary,Farmhouse,Modern
- Property subtype: Single Family Residence
Materials
- Other
- Foundation: Concrete Perimeter
- Roof: Asphalt
Condition
- New construction: No
- Year built: 2019
Details
- Builder model: SULTON
Utilities & green energy
- Electric: Circuit Breakers
- Sewer: Public Sewer
- Water: Public
Community & HOA
Community
- Features: Lake, Curbs, Sidewalks, Street Lights, Street Paved
- Subdivision: Stonebridge
HOA
- Has HOA: Yes
- Services included: Other
- HOA fee: $600 annually
Location
- Region: Hawthorn Woods
Financial & listing details
- Price per square foot: $300/sqft
- Tax assessed value: $603,015
- Annual tax amount: $14,907
- Date on market: 7/6/2026
- Ownership: Fee Simple
Estimated market value
Not available
Estimated sales range
Not available
Not available
Price history
| Date | Event | Price |
|---|---|---|
| 7/6/2026 | Listing removed | $950,000$317/sqft |
Source:  MRED as distributed by MLS GRID #12678950 Report a problem MRED as distributed by MLS GRID #12678950 Report a problem | ||
| 6/17/2026 | Listed for sale | $950,000+65.4%$317/sqft |
Source: MRED as distributed by MLS GRID #12678950 Report a problem | ||
| 1/3/2020 | Sold | $574,500+13.5%$192/sqft |
Source: Public Record Report a problem | ||
| 8/16/2019 | Listing removed | $505,990$169/sqft |
Source: Coldwell Banker Residential Brokerage - Barrington #10255186 Report a problem | ||
| 1/23/2019 | Listed for sale | $505,990$169/sqft |
Source: Coldwell Banker Residential #10255186 Report a problem | ||
Public tax history
| Year | Property taxes | Tax assessment |
|---|---|---|
| 2024 | $14,908 -0.3% | $232,932 +15.9% |
| 2023 | $14,959 +1.9% | $200,985 +2.8% |
| 2022 | $14,675 +2.6% | $195,587 +3.5% |
| 2021 | $14,307 +1% | $189,047 +1.8% |
| 2020 | $14,169 +5234.4% | $185,669 +5375.3% |
| 2019 | $266 -6.4% | $3,391 -8.5% |
| 2018 | $284 | $3,707 +1.2% |
| 2017 | $284 | $3,662 |
Find assessor info on the county website
Monthly payment
Est. payment
Payment breakdown
Explore the cost of this home by adjusting the details. Changes won't be saved.Climate risks
Neighborhood: 60047
Nearby schools
GreatSchools rating
- 8/10Spencer Loomis Elementary SchoolGrades: K-5Distance: 0.2 mi
- 8/10Lake Zurich Middle - N CampusGrades: 6-8Distance: 0.2 mi
- 8/10Lake Zurich High SchoolGrades: 9-12Distance: 1.4 mi
Schools provided by the listing agent
- Elementary: Spencer Loomis Elementary School
- Middle: Lake Zurich Middle - N Campus
- High: Lake Zurich High School
- District: 95
Source: MRED as distributed by MLS GRID. This data may not be complete. We recommend contacting the local school district to confirm school assignments for this home.
- $852,1004 bd3 ba2.7k sqft151 Cranbrook Ln, Hawthorn Woods, IL 60047Off Market
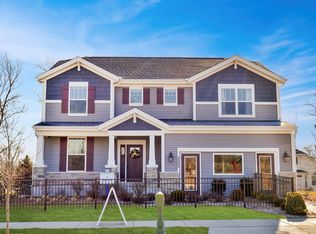
- $864,800-- bd-- ba-- sqft153 Cranbrook Ln, Hawthorn Woods, IL 60047Off Market
- $924,600-- bd-- ba-- sqft154 Cranbrook Ln, Hawthorn Woods, IL 60047Off Market
- $---- bd-- ba-- sqft154 Cranbrook Ln, Lake Zurich, IL 60047Off Market
- $770,0004 bd3 ba4.2k sqft156 Cranbrook Ln, Hawthorn Woods, IL 60047Sold
- $860,100-- bd-- ba-- sqft164 Cranbrook Ln, Hawthorn Woods, IL 60047Off Market
- $980,0005 bd5 ba4.5k sqft162 Cranbrook Ln, Hawthorn Woods, IL 60047Sold
- $787,6004 bd3 ba4.1k sqft152 Cranbrook Ln, Hawthorn Woods, IL 60047Off Market
A local agent can set up tours, give advice and negotiate with sellers.
A local lender can help you make sure your offer is ready when you are.
Similar homes
- $974,9004 bd4 ba4k sqft23 Crystal Downs Dr, Hawthorn Woods, IL 60047New
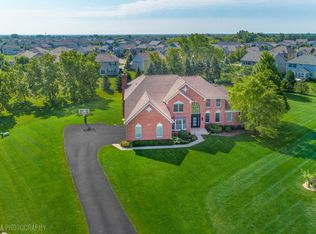 MLS ID #12705915, Christine Bianchi, @properties Christie's International Real Estate. MRED as distributed by MLS GRID
 - $879,9904 bd4 ba3.2k sqft40 Hawthorn Ridge Dr, Hawthorn Woods, IL 60047Active
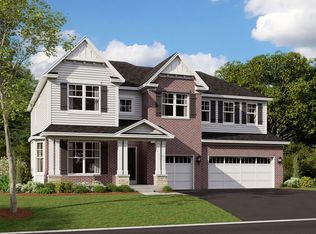 MRED as distributed by MLS GRID
 - $900,0004 bd4 ba3.4k sqft21884 N Andover Rd, Kildeer, IL 60047Active
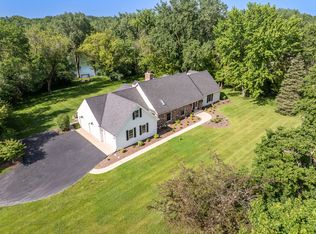 MLS ID #12634051, Renee Clark, CSC, @properties Christie's International Real Estate. MRED as distributed by MLS GRID
 - $879,9904 bd3 ba3.2k sqft67 Hawthorn Ridge Dr, Hawthorn Woods, IL 60047Active
 MRED as distributed by MLS GRID
 - $799,9005 bd4 ba3.9k sqft8095 Boulder Ct, Long Grove, IL 60047NewMLS ID #12711207, Jane Lee, RE/MAX Top Performers. MRED as distributed by MLS GRID
- $719,9004 bd3 ba2.7k sqft5 Nelson Ln, Hawthorn Woods, IL 60047ActiveMLS ID #12675294, Vaseekaran Janarthanam, RE/MAX Plaza. MRED as distributed by MLS GRID
- $877,9005 bd3 ba3k sqft42 River Highlands Dr, Hawthorn Woods, IL 60047ActiveMRED as distributed by MLS GRID
- $889,9995 bd3 ba3.6k sqft408 W Foxdale Ln, Arlington Heights, IL 60004NewMLS ID #12712546, Tracy Harwell, ABR,E-PRO,PSA,RENE,SRS, HomeSmart Connect LLC. MRED as distributed by MLS GRID
- $859,5003 bd4 ba2.6k sqft20540 W Spyglass Ct, Kildeer, IL 60047ActiveMLS ID #12701952, Jane Lee, RE/MAX Top Performers. MRED as distributed by MLS GRID
- $799,5504 bd3 ba3.2k sqft66 Hawthorn Ridge Dr, Hawthorn Woods, IL 60047Price ChangeMRED as distributed by MLS GRID
- from $692,9904 bd3 ba3.4k sqftSutcliff Plan, Hawthorn Woods Country Club, Hawthorn Woods, IL 60047New ConstructionM/I Homes
- $779,9905 bd3 ba3k sqft41 Hawthorn Ridge Dr, Hawthorn Woods, IL 60047Price ChangeMRED as distributed by MLS GRID
- from $640,9904 bd3 ba3k sqftEssex Plan, Hawthorn Woods Country Club, Hawthorn Woods, IL 60047New ConstructionM/I Homes
- $889,0005 bd3 ba3.1k sqft24 W Berkley Dr, Arlington Heights, IL 60004NewMLS ID #12711218, Alina Sodel, Charles Rutenberg Realty of IL. MRED as distributed by MLS GRID
- $887,6855 bd4 ba3k sqft11 River Highlands Dr, Hawthorn Woods, IL 60047New ConstructionM/I Homes
- $841,4904 bd3 ba3k sqft41 River Highlands Dr, Hawthorn Woods, IL 60047ActiveMRED as distributed by MLS GRID
- $900,0005 bd3 ba4.2k sqft484 W Haleys Hill Ct, Palatine, IL 60074ActiveMLS ID #12681402, Nevin Nelson, Redfin Corporation. MRED as distributed by MLS GRID
- from $638,9904 bd3 ba3k sqftFairchild Plan, Hawthorn Woods Country Club, Hawthorn Woods, IL 60047New ConstructionM/I Homes
- from $665,9904 bd3 ba3.2k sqftHudson Plan, Hawthorn Woods Country Club, Hawthorn Woods, IL 60047New ConstructionM/I Homes
- $1,175,0006 bd5 ba3.7k sqft5898 Partridge Ln, Long Grove, IL 60047ActiveMLS ID #12689778, Lizette Delgado, Realty of America, LLC. MRED as distributed by MLS GRID
