Skip main navigation
Sold for $389,000
  • $389,000

    162 Dory Dr, Salvisa, KY 40372

    3beds
    2,159sqft
    Single Family Residence
    Built in 1996
    1.64 Acres Lot
    $403,700 Zestimate®
    $180/sqft
    $2,171 Estimated rent

    Home value

    $403,700

    Estimated sales range

    Not available

    $2,171/mo

    Zestimate® history
    Loading
    Loading...

    Owner options

    List your home for rent

    $2,171/mo

    Rent Zestimate®

    Find your next renter with Zillow Rental Manager. Plus, with online applications, you can quickly screen prospective tenants – for free.

    Learn more

    $2,171/mo

    Rent Zestimate®

    Refinance and save

    $2,376/mo

    Est. payment

    Refinancing to a lower rate could help reduce your monthly payments and save thousands over the life of the loan.

    See today's rates

    $2,376/mo

    Est. payment

    Explore your selling options

    Work with a Zillow partner agent

    Leverage their expertise and Zillow's premium Showcase listings to get your home seen by more buyers.

    Get started

    List with your own agent

    Get your home in front of millions of buyers by listing it on Zillow.

    Learn how to do it

    Sell it yourself

    Take full control of how buyers see your home on Zillow by listing For Sale by Owner (FSBO).

    List your home

    What's special

    Covered gazeboBeautiful kitchenWeatherproof trex back deckLarge front porchCeiling fansFormal dining roomSpacious primary bedroom suite
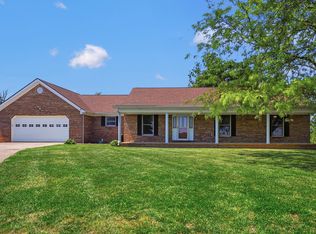
    Kentucky Dream Property Priced Under $400K!!! Lovely, updated 3 Bedroom, 2.5 Bath brick ranch home on a 1.64 acre lot with amazing views of a farm, located in desirable Salvisa Heights only 6 minutes from the Bluegrass Pkwy. Updates include: newer roof and chimney cap (2023), HVAC (2021), new french drain in backyard, septic updated with new filter section, distribution box, plants and gravel to bed, newer carpet and sliding door in primary bedroom, new vanity top in primary bath, newer lighting and ceiling fans, and new paint. Home features a living room with wood stove, a formal dining room, beautiful kitchen with plenty of cabinets, a spacious primary bedroom suite with tub, shower, double vanities and 2 walk in closets. Washer and dryer included. Enjoy outdoor living on your weather proof Trex back deck, or under your large front porch. Use the large Amish built shed as a workshop or kids playhouse, and enjoy the covered Gazebo that has electric and water run to it. Property is at the back of a cul-de-sac for peaceful privacy. Come see this very special property today before it's gone!

    Zillow last checked:

    Listing updated:

    Listed by:

    Ryan C Smith 859-553-5031,

    Rector Hayden Realtors

    Bought with:

    Ryan W Sigler, 274957

    Rector Hayden Realtors

    Source: Imagine MLS,MLS#: 25006510MLS Logo

    Facts & features

    Interior

    Bedrooms & bathrooms
    • Bedrooms: 3
    • Bathrooms: 3
    • Full bathrooms: 2
    • 1/2 bathrooms: 1
    Primary bedroom
    • Level: First
    Bedroom 1
    • Level: First
    Bedroom 2
    • Level: First
    Bathroom 1
    • Description: Full Bath
    • Level: First
    Bathroom 2
    • Description: Full Bath
    • Level: First
    Bathroom 3
    • Description: Half Bath
    • Level: First
    Heating
    • Electric, Heat Pump
    Cooling
    • Electric
    Appliances
    • Included: Dryer, Dishwasher, Microwave, Refrigerator, Washer, Range
    • Laundry: Electric Dryer Hookup, Washer Hookup
    Features
    • Breakfast Bar, Eat-in Kitchen, Master Downstairs, Walk-In Closet(s), Ceiling Fan(s)
    • Flooring: Carpet, Hardwood, Tile, Vinyl
    • Windows: Blinds, Screens
    • Basement: Crawl Space
    • Has fireplace: Yes
    • Fireplace features: Living Room, Masonry, Wood Burning
    Interior area
    • Total structure area: 2,159
    • Total interior livable area: 2,159 sqft
    • Finished area above ground: 2,159
    • Finished area below ground: 0

    Property

    Parking
    • Total spaces: 2
    • Parking features: Attached Garage, Off Street, Garage Faces Side
    • Garage spaces: 2
    Features
    • Levels: One
    • Fencing: Partial
    • Has view: Yes
    • View description: Trees/Woods, Farm
    Lot
    • Size: 1.64 Acres
    Details
    • Additional structures: Shed(s), Other
    • Parcel number: 042.0000038.08

    Construction

    Type & style
    • Home type: SingleFamily
    • Architectural style: Ranch
    • Property subtype: Single Family Residence
    Materials
    • Brick Veneer
    • Foundation: Block
    • Roof: Dimensional Style
    Condition
    • New construction: No
    • Year built: 1996

    Utilities & green energy

    • Sewer: Septic Tank
    • Water: Public
    • Utilities for property: Electricity Connected, Water Connected

    Community & HOA

    Community
    • Subdivision: Salvisa Hgts
    Location
    • Region: Salvisa

    Financial & listing details

    • Price per square foot: $180/sqft
    • Tax assessed value: $215,000
    • Annual tax amount: $2,015
    • Date on market: 4/3/2025

    Price history

    DateEventPrice
    5/16/2025Sold$389,000-2.5%$180/sqft
    Source: Imagine MLS #25006510 Report a problem
    4/8/2025Pending sale$399,000$185/sqft
    Source: Imagine MLS #25006510 Report a problem
    4/3/2025Listed for sale$399,000+85.6%$185/sqft
    Source: Imagine MLS #25006510 Report a problem
    1/26/2017Sold$215,000-4.4%$100/sqft
    Source: Imagine MLS #1609800 Report a problem
    9/12/2016Pending sale$225,000$104/sqft
    Source: CENTURY 21 Commonwealth Real Estate #1609800 Report a problem
    8/15/2016Listed for sale$225,000$104/sqft
    Source: CENTURY 21 Commonwealth Real Estate #1609800 Report a problem
    8/8/2016Pending sale$225,000$104/sqft
    Source: CENTURY 21 Commonwealth Real Estate #1609800 Report a problem
    7/15/2016Price change$225,000-2%$104/sqft
    Source: CENTURY 21 Commonwealth Real Estate #1609800 Report a problem
    5/10/2016Listed for sale$229,500$106/sqft
    Source: CENTURY 21 Commonwealth R E #1609800 Report a problem

    Public tax history

    YearProperty taxesTax assessment
    2024$2,015 -0.9%$215,000
    2023$2,034 -1.3%$215,000
    2022$2,061 -0.6%$215,000
    2021$2,075 -0.3%$215,000
    2020$2,080 -1.5%$215,000
    2019$2,112 +1.3%$215,000
    2018$2,084 +19.9%$215,000 +40.3%
    2017$1,739 +1.9%$153,195
    2016$1,707 +2.5%$153,195
    2015$1,664 +0.3%$153,195
    2014$1,659 -0.3%$153,195 -4.4%
    2010$1,664 $160,195
    Find assessor info on the county website

    Neighborhood: 40372

    Nearby schools

    GreatSchools rating
    Schools provided by the listing agent
    • Elementary: Mercer Co
    • Middle: Mercer Co
    • High: Mercer Co

    Source: Imagine MLS. This data may not be complete. We recommend contacting the local school district to confirm school assignments for this home.

    Get pre-qualified for a loan
    At Zillow Home Loans, we can pre-qualify you in as little as 5 minutes with no impact to your credit score.

    An equal housing lender. NMLS #10287.

    Sell for more on Zillow
    Get a Zillow Showcase℠ listing at no additional cost and you could sell for .
    $403,700
    2% more
    +$8,074
    With Zillow Showcase(estimated)
    $411,774