Skip main navigation
Pending
  • Price cut: $10K (7/6)
    $735,000

    165 Dory Dr, Salvisa, KY 40372

    3beds
    2,067sqft
    : 
    Loading
    Get pre-qualified
    Single Family Residence
    Built in 2022
    1.74 Acres Lot
    $694,600 Zestimate®
    $356/sqft
    $-- HOA

    What's special

    Propane fireplaceHot tubLandscaped groundsFull walkout basementSunrise-to-sunset viewsWide viewsBacking to open farmland
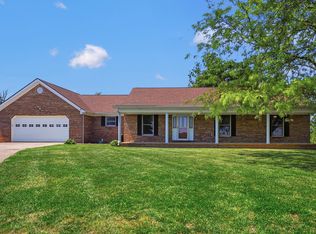
    Custom-built in 2023, this private retreat lives far larger than its footprint suggests — 4,500 sq ft under roof across the main home, a full walkout basement, and a private guest apartment. The basement leads the story: with a full bath and warmed by its own fireplace, it's a blank canvas for a theater, gym, wine cellar, or second living suite. Tucked at the end of a cul-de-sac backing to open farmland, it delivers the rural Kentucky lifestyle without the upkeep of a farm — wide views, privacy, and quiet, all within 30 minutes of Lexington. The 3BR/3.5BA main home features a spacious living area with propane fireplace and a covered wraparound porch with outdoor fireplace and sunrise-to-sunset views. Custom stonework and a bourbon-inspired bath with barrel accents add Kentucky character. Outside: pool, hot tub, and landscaped grounds. A detached 2-bay garage with 220 service includes a private 1BR/1BA apartment — ideal for guests, family, or short-term rental. Minutes from the Bluegrass Parkway.
    85 days
    |
    472
    |
    8
    |

    Zillow last checked:

    Listing updated:

    Listed by:

    Mimi Iverson 859-310-2814,

    Real Broker, LLC - Harrodsburg

    Source: Imagine MLS,MLS#: 26008842MLS Logo

      Facts & features

      Interior

      Bedrooms & bathrooms
      • Bedrooms: 3
      • Bathrooms: 4
      • Full bathrooms: 3
      • 1/2 bathrooms: 1
      Primary bedroom
      • Level: First
      Bedroom 2
      • Level: First
      Bedroom 3
      • Level: First
      Primary bathroom
      • Level: First
      Bathroom 2
      • Level: First
      Bathroom 3
      • Level: First
      Bathroom 4
      • Level: Lower
      Kitchen
      • Level: First
      Living room
      • Level: First
      Utility room
      • Level: First
      Heating
      • Electric, Heat Pump
      Cooling
      • Electric, Heat Pump
      Appliances
      • Included: Dryer, Dishwasher, Microwave, Refrigerator, Washer, Range
      • Laundry: Main Level
      Features
      • Eat-in Kitchen
      • Flooring: Carpet, Tile
      • Windows: Blinds, Screens
      • Basement: Full,Unfinished,Walk-Out Access
      • Number of fireplaces: 3
      • Fireplace features: Basement, Gas Log, Living Room, Outside, Wood Burning
      Interior area
      • Total structure area: 2,067
      • Total interior livable area: 2,067 sqft
      • Finished area above ground: 2,067
      • Finished area below ground: 0

      Property

      Parking
      • Total spaces: 4
      • Parking features: Attached Garage, Driveway, Garage Faces Front
      • Garage spaces: 4
      • Has uncovered spaces: Yes
      Features
      • Levels: One
      • Has private pool: Yes
      • Pool features: Above Ground
      • Fencing: Partial
      • Has view: Yes
      • View description: Rural, Trees/Woods, Neighborhood, Farm
      Lot
      • Size: 1.74 Acres
      • Features: Landscaped
      Details
      • Additional structures: Guest House, Workshop, RV/Boat Storage
      • Parcel number: 042.0000038.10

      Construction

      Type & style
      • Home type: SingleFamily
      • Property subtype: Single Family Residence
      Materials
      • Stone, Vinyl Siding
      • Foundation: Concrete Perimeter
      • Roof: Dimensional Style
      Condition
      • Year built: 2022

      Utilities & green energy

      • Sewer: Septic Tank
      • Water: Public
      • Utilities for property: Cable Connected

      Community & HOA

      Community
      • Subdivision: Salvisa Hgts
      HOA
      • Has HOA: No
      Location
      • Region: Salvisa

      Financial & listing details

      • Price per square foot: $356/sqft
      • Tax assessed value: $435,508
      • Annual tax amount: $4,650
      • Date on market: 4/23/2026

        Estimated market value

        $694,600

        $660,000 - $729,000

        $2,600/mo

        Price history

        DateEventPrice
        7/10/2026Pending sale$735,000$356/sqft
        Source: Imagine MLS #26008842 Report a problem
        7/9/2026Contingent$735,000$356/sqft
        Source: Imagine MLS #26008842 Report a problem
        7/6/2026Price change$735,000-1.3%$356/sqft
        Source: Imagine MLS #26008842 Report a problem
        4/23/2026Listed for sale$745,000+1762.5%$360/sqft
        Source: Imagine MLS #26008842 Report a problem
        5/25/2021Sold$40,000+166.7%$19/sqft
        Source: Public Record Report a problem
        8/20/2019Sold$15,000$7/sqft
        Source: Public Record Report a problem

        Public tax history

        YearProperty taxesTax assessment
        2024$4,650 +177.7%$435,508 +213.6%
        2023$1,675 +254.5%$138,877 +247.2%
        2022$473 +164.9%$40,000 +166.7%
        2021$178 +0.4%$15,000
        2020$178 -1.5%$15,000
        2019$180 +2.3%$15,000
        2018$176 +3.5%$15,000
        2017$170 +1.9%$15,000
        2016$167 +7.2%$15,000
        2015$156 -4.1%$15,000
        2014$162 +4.2%$15,000
        2010$156 $15,000
        Find assessor info on the county website

        Monthly payment

        Est. payment

        Payment breakdown

        Explore the cost of this home by adjusting the details. Changes won't be saved.
        All calculations are estimates and provided by Zillow, Inc. for informational purposes only. Actual amounts may vary.
        HOA fees may include property taxes on listings classified as Co-Ops. Contact the listing agent and/or owner for fee details.
        Mortgage interest rates are dependent on a number of factors, including credit score, down payment, and repayment length. Interest rate data provided by Zillow Group Marketplace, Inc. as of 1/1/1970 from various mortgage lenders with which we have lead or other similar arrangements; the Estimated Payment is an average of those rates.
        See how much you could borrow to make a competitive offer.

        Climate risks

        Neighborhood: 40372

        Getting around

        5 / 100
        Car-Dependent
        13 / 100
        Somewhat Bikeable

        Nearby schools

        GreatSchools rating
        Schools provided by the listing agent
        • Elementary: Mercer Co
        • Middle: Mercer Co
        • High: Mercer Co

        Source: Imagine MLS. This data may not be complete. We recommend contacting the local school district to confirm school assignments for this home.

        A local agent can set up tours, give advice and negotiate with sellers.

        A local lender can help you make sure your offer is ready when you are.

        Browse local experts

        Similar homes