OPEN HOUSE MONDAY 8/12, 5-7 p.m. Turn your dreams into a reality with this wonderfully maintained, professional landscaped, fully functional home that has everything! Open concept with split bedroom floor plan. An owners suite that will knock your socks off. The master overlooks the pool area and has tinted floor to ceiling windows, you can see out but no one can see in. Smart switches in the master bedroom, bathroom and closet. Trey ceiling with recessed mood lighting, just say "Alexa dim the lights" to whatever percentage of lighting you prefer. Master bath has a custom tile shower with 3 heads, make it rain with 2 of them. Relax your cares away in the large soaker tub and catch some TV while doing it. Heated tile floor and heated towel racks, huge his and hers walk-in closet with organization for everything. The inground pool has a fountain, automatic cover and speakers also a spa setting for chilly days that will heat water up to 104 degrees. In the kitchen you'll find quartz countertops, soft close cabinetry, under cabinet lighting, stainless steel appliances, with washer and dryer. The living room has a cozy gas log fireplace and built in shelving. Secondary bedrooms are very spacious and have large walk in closets. In the basement you'll find new carpet, a spacious family room and a den. Also, 2 rooms the owner is using as bedrooms. Reverse osmosis water system, 2 stage heating and cooling. 3,770 sq feet with a 3 car attached garage. New roof in 2022. Don't let this one get away!
Closed
$435,000
162 E Birchwood Ct, Warsaw, IN 46582
3beds
3,545sqft
Single Family Residence
Built in 1998
8,712 Square Feet Lot
$461,300 Zestimate®
$--/sqft
$3,031 Estimated rent
Home value
$461,300
$438,000 - $484,000
$3,031/mo
Zestimate® history
Owner options
List your home for rent
$3,031/mo
Rent Zestimate®
Find your next renter with Zillow Rental Manager. Plus, with online applications, you can quickly screen prospective tenants – for free.
$3,031/mo
Rent Zestimate®
Refinance and save
$2,203/mo
Est. payment
Refinancing to a lower rate could help reduce your monthly payments and save thousands over the life of the loan.
$2,203/mo
Est. payment
Explore your selling options
Work with a Zillow partner agent
Leverage their expertise and Zillow's premium Showcase listings to get your home seen by more buyers.
Get startedList with your own agent
Get your home in front of millions of buyers by listing it on Zillow.
Learn how to do itSell it yourself
Take full control of how buyers see your home on Zillow by listing For Sale by Owner (FSBO).
List your homeWhat's special
Zillow last checked:
Listing updated:
Listed by:
Theresa Taylor Theresa@TrumpRealty.org,
Trump Realty, LLC
Bought with:
Roland Marton, RB22001955
Cressy & Everett - South Bend
Source: IRMLS,MLS#: 202430008
Facts & features
Interior
Bedrooms & bathrooms
- Bedrooms: 3
- Bathrooms: 2
- Full bathrooms: 2
- Main level bedrooms: 3
Bedroom 1
- Level: Main
Bedroom 2
- Level: Main
Dining room
- Level: Main
- Area: 110
- Dimensions: 10 x 11
Family room
- Level: Basement
- Area: 270
- Dimensions: 18 x 15
Kitchen
- Level: Main
- Area: 150
- Dimensions: 10 x 15
Living room
- Level: Main
- Area: 210
- Dimensions: 15 x 14
Office
- Level: Basement
- Area: 176
- Dimensions: 11 x 16
Heating
- Natural Gas, Forced Air
Cooling
- Central Air, Ceiling Fan(s)
Appliances
- Included: Dishwasher, Refrigerator, Washer, Dryer-Gas, Exhaust Fan, Gas Oven, Trash Compactor, Water Filtration System, Gas Water Heater
- Laundry: Main Level, Washer Hookup
Features
- 1st Bdrm En Suite, Sound System, Bookcases, Tray Ceiling(s), Ceiling Fan(s), Vaulted Ceiling(s), Walk-In Closet(s), Countertops-Solid Surf, Soaking Tub, Open Floorplan, Split Br Floor Plan, Double Vanity, Wiring-Smart Home, Tub and Separate Shower, Main Level Bedroom Suite, Custom Cabinetry
- Flooring: Carpet, Laminate
- Basement: Full,Finished,Concrete,Sump Pump
- Number of fireplaces: 1
- Fireplace features: Living Room, Gas Log, One
Interior area
- Total structure area: 3,770
- Total interior livable area: 3,545 sqft
- Finished area above ground: 1,885
- Finished area below ground: 1,660
Property
Parking
- Total spaces: 3
- Parking features: Attached, Garage Door Opener, Concrete
- Attached garage spaces: 3
- Has uncovered spaces: Yes
Features
- Levels: One
- Stories: 1
- Patio & porch: Deck
- Pool features: In Ground
- Fencing: Privacy,Vinyl
Lot
- Size: 8,712 Square Feet
- Features: Irregular Lot, Level, Landscaped
Details
- Parcel number: 430728300063.000016
- Other equipment: Pool Equipment, Sump Pump
Construction
Type & style
- Home type: SingleFamily
- Architectural style: Ranch
- Property subtype: Single Family Residence
Materials
- Stone, Vinyl Siding
- Roof: Asphalt
Condition
- New construction: No
- Year built: 1998
Utilities & green energy
- Electric: REMC
- Gas: NIPSCO
- Sewer: Septic Tank
- Water: Well
- Utilities for property: Cable Connected
Green energy
- Energy efficient items: HVAC
Community & HOA
Community
- Security: Smoke Detector(s), Radon System
- Subdivision: The Dells
HOA
- Has HOA: Yes
- HOA fee: $150 annually
Location
- Region: Warsaw
Financial & listing details
- Tax assessed value: $421,100
- Annual tax amount: $2,138
- Date on market: 8/8/2024
- Listing terms: Cash,Conventional,FHA
Price history
| Date | Event | Price |
|---|---|---|
| 8/30/2024 | Sold | $435,000-1.1% |
Source:  IRMLS #202430008 Report a problem IRMLS #202430008 Report a problem | ||
| 8/12/2024 | Price change | $439,900+15.9% |
Source: IRMLS #202430008 Report a problem | ||
| 2/7/2022 | Listed for sale | $379,500+56.2% |
Source: IRMLS #202203754 Report a problem | ||
| 10/8/2010 | Listing removed | $242,900$69/sqft |
Source: Prudential Real Estate #26629 Report a problem | ||
| 8/6/2010 | Price change | $242,900-6.5%$69/sqft |
Source: Prudential Real Estate #26629 Report a problem | ||
| 7/9/2010 | Price change | $259,900-5.5%$73/sqft |
Source: Prudential Real Estate #26629 Report a problem | ||
| 6/5/2010 | Listed for sale | $274,900+74.1%$78/sqft |
Source: Prudential One Realty - Warsaw #26629 Report a problem | ||
| 5/14/1998 | Sold | $157,900$45/sqft |
Source: Public Record Report a problem | ||
Public tax history
| Year | Property taxes | Tax assessment |
|---|---|---|
| 2025 | $2,157 +0.8% | $421,100 +22.7% |
| 2024 | $2,139 +1.2% | $343,300 +2.1% |
| 2023 | $2,112 +11.3% | $336,200 +7.1% |
| 2022 | $1,898 +3% | $313,800 +11.3% |
| 2021 | $1,843 +9.3% | $282,000 +3.3% |
| 2020 | $1,687 +3.2% | $273,000 +5.1% |
| 2019 | $1,634 +8.7% | $259,800 +2.2% |
| 2018 | $1,503 -2.6% | $254,100 +2.6% |
| 2017 | $1,542 +2.6% | $247,600 +5.3% |
| 2016 | $1,503 +9.5% | $235,200 +3.2% |
| 2014 | $1,373 -1.7% | $227,900 +0.1% |
| 2013 | $1,397 -3% | $227,600 -0.5% |
| 2012 | $1,439 +5.4% | $228,800 -3.7% |
| 2011 | $1,366 -8.4% | $237,600 -4% |
| 2010 | $1,491 -5.4% | $247,500 -6.8% |
| 2009 | $1,576 -0.6% | $265,600 -3.3% |
| 2007 | $1,586 | $274,700 +14.5% |
| 2006 | -- | $240,000 +40.3% |
| 2005 | -- | $171,100 |
Find assessor info on the county website
Neighborhood: 46582
Nearby homes
- $341,2003 bd2 ba1.6k sqft3314 N Greenfield Ct, Warsaw, IN 46582Off Market
- $400,0004 bd4 ba3.3k sqft3307 N Hickory Ct, Warsaw, IN 46582Pending

- $519,0006 bd4 ba3.9k sqft3329 N Hickory Ct, Warsaw, IN 46582Off Market

- $403,6005 bd4 ba3.3k sqft3334 N Greenfield Ct, Warsaw, IN 46582Off Market
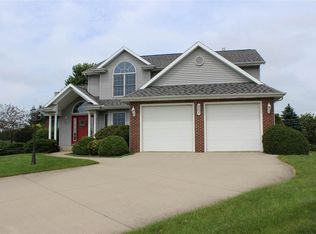
- $332,4003 bd2 ba2.2k sqft167 E Birchwood Ct, Warsaw, IN 46582Off Market
- $356,0004 bd3 ba3.1k sqft139 E Birchwood Ct, Warsaw, IN 46582Off Market
- $386,3003 bd2 ba2.4k sqft3263 N Hickory Ct, Warsaw, IN 46582Off Market
- $421,7004 bd4 ba3.3k sqft3343 N Hickory Ct, Warsaw, IN 46582Off Market
Nearby schools
GreatSchools rating
- 7/10Madison Elementary SchoolGrades: K-6Distance: 1.6 mi
- 6/10Edgewood Middle SchoolGrades: 7-8Distance: 3.9 mi
- 9/10Warsaw Community High SchoolGrades: 9-12Distance: 4.3 mi
Schools provided by the listing agent
- Elementary: Harrison
- Middle: Lakeview
- High: Warsaw
- District: Warsaw Community
Source: IRMLS. This data may not be complete. We recommend contacting the local school district to confirm school assignments for this home.


Get pre-qualified for a loan
At Zillow Home Loans, we can pre-qualify you in as little as 5 minutes with no impact to your credit score.An equal housing lender. NMLS #10287.
Sell for more on Zillow
Get a Zillow Showcase℠ listing at no additional cost and you could sell for .
$461,300
2% more
+$9,226
With Zillow Showcase(estimated)
$470,526
- Indiana
- Kosciusko County
- Warsaw
- 46582
- 162 E Birchwood Ct
Nearby cities
Nearby neighborhoods
Nearby zip codes
Other Warsaw Topics
