Skip main navigation
Closed
  • $385,000

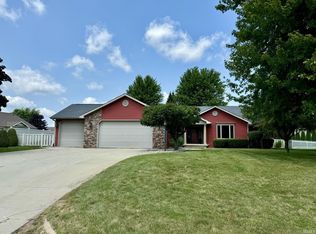
    3307 N Hickory Ct, Warsaw, IN 46582

    4beds
    3,325sqft
    Single Family Residence
    Built in 2002
    0.36 Acres Lot
    $385,100 Zestimate®
    $116/sqft
    $3,634 Estimated rent

    Home value

    $385,100

    $366,000 - $404,000

    $3,634/mo

    Zestimate® history
    Loading
    Loading...

    Owner options

    List your home for rent

    $3,634/mo

    Rent Zestimate®

    Find your next renter with Zillow Rental Manager. Plus, with online applications, you can quickly screen prospective tenants – for free.

    Learn more

    $3,634/mo

    Rent Zestimate®

    Refinance and save

    $2,466/mo

    Est. payment

    Refinancing to a lower rate could help reduce your monthly payments and save thousands over the life of the loan.

    See today's rates

    $2,466/mo

    Est. payment

    Explore your selling options

    Work with a Zillow partner agent

    Leverage their expertise and Zillow's premium Showcase listings to get your home seen by more buyers.

    Get started

    List with your own agent

    Get your home in front of millions of buyers by listing it on Zillow.

    Learn how to do it

    Sell it yourself

    Take full control of how buyers see your home on Zillow by listing For Sale by Owner (FSBO).

    List your home

    What's special

    Welcome to this spacious 4-bedroom, 3.5-bath home offering over 3,400 finished square feet in the desirable Dells subdivision! Designed with both everyday living and entertaining in mind, this two-story home features a welcoming living room with a cozy fireplace, a formal dining room, and a spacious eat-in kitchen with abundant cabinetry and workspace. The convenient main-floor laundry room adds to the home's functional layout. Upstairs, you'll find four generously sized bedrooms, including an impressive primary suite complete with a walk-in closet, double-sink vanity, jetted soaking tub, and separate walk-in shower. The finished basement expands your living space with a large family room, full bathroom, and plenty of storage, offering endless possibilities for recreation, hobbies, or a home office. Situated on a corner lot with an attached 2-car garage, this home provides the perfect combination of space, comfort, and functionality--all in an established neighborhood close to shopping, schools, parks, and everything Warsaw has to offer.

    Zillow last checked:

    Listing updated:

    Listed by:

    Krystal Bialata,

    Blackrock Real Estate Services 219-262-0086

    Bought with:

    Krystal Bialata, RB22000974

    Blackrock Real Estate Services

    Source: NIRA as distributed by MLS GRID,MLS#: 842668MLS Logo

    Facts & features

    Interior

    Bedrooms & bathrooms
    • Bedrooms: 4
    • Bathrooms: 4
    • Full bathrooms: 3
    • 1/2 bathrooms: 1
    Rooms
    • Room types: Bonus Room, Primary Bedroom, Living Room, Laundry, Kitchen, Family Room, Dining Room, Bedroom 4, Bedroom 3, Bedroom 2
    Primary bedroom
    • Level: Upper
    • Area: 240
    • Dimensions: 16.0 x 15.0
    Bedroom 2
    • Level: Upper
    • Area: 144
    • Dimensions: 12.0 x 12.0
    Bedroom 3
    • Level: Upper
    • Area: 121
    • Dimensions: 11.0 x 11.0
    Bedroom 4
    • Level: Upper
    • Area: 168
    • Dimensions: 14.0 x 12.0
    Dining room
    • Level: Main
    • Area: 120
    • Dimensions: 12.0 x 10.0
    Family room
    • Level: Lower
    • Area: 495
    • Dimensions: 33.0 x 15.0
    Kitchen
    • Level: Main
    • Area: 132
    • Dimensions: 12.0 x 11.0
    Laundry
    • Level: Main
    • Area: 35
    • Dimensions: 7.0 x 5.0
    Living room
    • Level: Main
    • Area: 304
    • Dimensions: 19.0 x 16.0
    Heating
    • Natural Gas
    Appliances
    • Included: Built-In Gas Range, Washer, Refrigerator, Dishwasher, Dryer
    Features
    • Ceiling Fan(s), Walk-In Closet(s), Eat-in Kitchen, Entrance Foyer, Double Vanity
    • Basement: Partially Finished
    • Number of fireplaces: 1
    • Fireplace features: Gas Log, Living Room
    Interior area
    • Total structure area: 3,325
    • Total interior livable area: 3,325 sqft
    • Finished area above ground: 2,563

    Property

    Parking
    • Total spaces: 2
    • Parking features: Attached
    • Attached garage spaces: 2
    Features
    • Levels: Two
    • Has view: Yes
    • View description: City
    Lot
    • Size: 0.36 Acres
    • Features: Back Yard
    Details
    • Parcel number: 430728300073000016
    • Special conditions: None

    Construction

    Type & style
    • Home type: SingleFamily
    • Property subtype: Single Family Residence
    Condition
    • New construction: No
    • Year built: 2002

    Utilities & green energy

    • Electric: 100 Amp Service
    • Sewer: Septic Tank
    • Water: Well

    Community & HOA

    Community
    • Subdivision: North Dells Ph Vi
    HOA
    • Has HOA: Yes
    • Amenities included: None
    • HOA fee: $150 annually
    • HOA name: Dells Property Owners Association Mark Beer
    • HOA phone: 574-536-3987
    Location
    • Region: Warsaw

    Financial & listing details

    • Price per square foot: $116/sqft
    • Tax assessed value: $320,100
    • Annual tax amount: $1,816
    • Date on market: 7/22/2026
    • Listing agreement: Exclusive Right To Sell
    • Listing terms: Conventional,VA Loan,FHA

    Price history

    DateEventPrice
    8/25/2026Sold$385,000-3.8%$116/sqft
    Source: NIRA as distributed by MLS GRID #842668 Report a problem
    7/22/2026Pending sale$400,000+74%$120/sqft
    Source: NIRA as distributed by MLS GRID #842668 Report a problem
    9/16/2015Listing removed$229,900$69/sqft
    Source: Brian Peterson Real Estate Group #201533775 Report a problem
    9/5/2015Listed for sale$229,9000%$69/sqft
    Source: Brian Peterson Real Estate Group #201533775 Report a problem
    7/16/2015Sold$230,000$69/sqft
    Source: Agent Provided Report a problem
    6/20/2015Listed for sale$230,000+0%$69/sqft
    Source: Owner Report a problem
    2/19/2011Listing removed$229,900$69/sqft
    Source: RE/MAX Rainbow #25178 Report a problem
    11/11/2010Price change$229,900-2.2%$69/sqft
    Source: RE/MAX Rainbow #25178 Report a problem
    10/21/2010Price change$235,000-2%$71/sqft
    Source: RE/MAX Rainbow #25178 Report a problem
    9/4/2010Price change$239,900-4%$72/sqft
    Source: RE/MAX Rainbow #25178 Report a problem
    7/20/2010Price change$249,900-3.8%$75/sqft
    Source: RE/MAX Rainbow #25178 Report a problem
    3/28/2010Price change$259,900-3.5%$78/sqft
    Source: RE/MAX Rainbow #25178 Report a problem
    1/16/2010Listed for sale$269,445$81/sqft
    Source: RE/MAX Rainbow #25178 Report a problem

    Public tax history

    YearProperty taxesTax assessment
    2025$1,987 +8.5%$344,000 +7.5%
    2024$1,831 -0.5%$320,100 +4.7%
    2023$1,840 +10%$305,600 +4.6%
    2022$1,674 -3.5%$292,100 +9.5%
    2021$1,734 +13%$266,800 -1%
    2020$1,535 +4.3%$269,500 +7.5%
    2019$1,472 +11%$250,700 +3.2%
    2018$1,326 -6.9%$243,000 +4.1%
    2017$1,424 +4%$233,400 +1.6%
    2016$1,369 +9.9%$229,700 +4.3%
    2014$1,246 -0.8%$220,200 +0.6%
    2013$1,256 -2.9%$218,900 -0.5%
    2012$1,294 -1.2%$220,100 -8.5%
    2011$1,310 -16.5%$240,600 -10.8%
    2010$1,568 -4.2%$269,600 -6.3%
    2009$1,637 +3.5%$287,800 -0.8%
    2007$1,582 $290,100
    2006-- $290,100 +40.4%
    2005-- $206,600
    Find assessor info on the county website

    Neighborhood: 46582

    Nearby schools

    GreatSchools rating
    Sell for more on Zillow
    Get a Zillow Showcase℠ listing at no additional cost and you could sell for .
    $385,100
    2% more
    +$7,702
    With Zillow Showcase(estimated)
    $392,802
    Sell for more on Zillow
    Get a Zillow Showcase℠ listing at no additional cost and you could sell for .
    $385,100
    2% more
    +$7,702
    With Zillow Showcase(estimated)
    $392,802