Tucked at the entrance to the popular Wildernest subdivision, this well-kept 3-bedroom, 3-bathroom townhouse offers over 2,000 square feet of comfortable living space in a truly unbeatable location. With sweeping views of the town of Silverthorne and Ptarmigan Mountain, this home is the perfect base for mountain living.
The interior is clean and functional, offering a solid, well-maintained foundation for a buyer looking to personalize or update over time. A finished basement provides flexible space for a recreation room, home office, or second family room. The attached 1-car garage offers convenience and storage for your mountain gear, plus parking for an additional 3 cars and a trailer is allowed.
Step outside your door to access a vast network of hiking, biking, and backcountry skiing trails. And when it's time to hit the slopes, you're just 13 minutes from Keystone and about 20 minutes from Copper Mountain.
Whether you’re looking for a primary residence, rental property, or mountain getaway, this townhouse offers excellent value, mountain views, and room to make it your own.
Sold for $835,000
$835,000
162 Fawn Court UNIT 162, Silverthorne, CO 80498
3beds
2,002sqft
Townhouse
Built in 1998
-- sqft lot
$810,100 Zestimate®
$417/sqft
$3,964 Estimated rent
Home value
$810,100
$729,000 - $899,000
$3,964/mo
Zestimate® history
Owner options
List your home for rent
$3,964/mo
Rent Zestimate®
Find your next renter with Zillow Rental Manager. Plus, with online applications, you can quickly screen prospective tenants – for free.
$3,964/mo
Rent Zestimate®
Refinance and save
$8,546/mo
Est. payment
Refinancing to a lower rate could help reduce your monthly payments and save thousands over the life of the loan.
$8,546/mo
Est. payment
Explore your selling options
Work with a Zillow partner agent
Leverage their expertise and Zillow's premium Showcase listings to get your home seen by more buyers.
Get startedList with your own agent
Get your home in front of millions of buyers by listing it on Zillow.
Learn how to do itSell it yourself
Take full control of how buyers see your home on Zillow by listing For Sale by Owner (FSBO).
List your homeWhat's special
Finished basement
Zillow last checked:
Listing updated:
Listed by:
Matthew Dayton (970)485-1167,
Cornerstone Real Estate Co.,
Christopher R. Hildebrand 720-240-7805,
Cornerstone Real Estate Co.
Bought with:
Sara Gambino, EA40043078
Berkshire Hathaway HomeServices Colorado Real Esta
Cynthia Nelson, FA40015795
Berkshire Hathaway HomeServices Colorado Real Esta
Source: Altitude Realtors,MLS#: S1059333 Originating MLS: Summit Association of Realtors
Originating MLS: Summit Association of RealtorsFacts & features
Interior
Bedrooms & bathrooms
- Bedrooms: 3
- Bathrooms: 3
- Full bathrooms: 2
- 1/2 bathrooms: 1
Primary bedroom
- Level: Upper
Bedroom
- Level: Upper
Bedroom
- Level: Upper
Other
- Level: Upper
Other
- Level: Basement
Game room
- Level: Basement
Great room
- Level: Main
Half bath
- Level: Main
Kitchen
- Level: Main
Laundry
- Level: Basement
Media room
- Level: Basement
Other
- Level: Upper
Heating
- Baseboard
Appliances
- Included: Bar Fridge, Dishwasher, Gas Cooktop, Disposal, Microwave, Oven, Refrigerator, Self Cleaning Oven, Dryer, Washer
- Laundry: In Unit
Features
- Fireplace, Cable TV, Vaulted Ceiling(s)
- Flooring: Carpet, Stone, Tile, Wood
- Basement: Full,Bath/Stubbed,Finished
- Number of fireplaces: 1
- Fireplace features: Gas
Interior area
- Total interior livable area: 2,002 sqft
Property
Parking
- Total spaces: 1
- Parking features: Garage, Parking Lot
- Garage spaces: 1
Features
- Levels: Three Or More,Multi/Split
- Patio & porch: Deck, Patio
- Has view: Yes
- View description: City, Mountain(s)
Lot
- Features: Near Public Transit
Details
- Parcel number: 6506063
- Zoning description: Multi-Family
Construction
Type & style
- Home type: Townhouse
- Property subtype: Townhouse
Materials
- Wood Siding, Wood Frame
- Foundation: Poured
- Roof: Asphalt
Condition
- Resale
- Year built: 1998
Utilities & green energy
- Sewer: Connected, Public Sewer
- Water: Public
- Utilities for property: Electricity Available, Municipal Utilities, Sewer Available, Water Available, Cable Available, Sewer Connected
Community & HOA
Community
- Features: Public Transportation
- Subdivision: Blue Ridge Townhomes
HOA
- Has HOA: Yes
- HOA fee: $4,800 annually
Location
- Region: Silverthorne
Financial & listing details
- Price per square foot: $417/sqft
- Annual tax amount: $4,780
- Date on market: 5/29/2025
- Cumulative days on market: 10 days
- Listing agreement: Exclusive Agency
- Exclusions: No
- Road surface type: Paved
Price history
| Date | Event | Price |
|---|---|---|
| 7/25/2025 | Sold | $835,000-1.8%$417/sqft |
Source:  Altitude Realtors #S1059333 Report a problem Altitude Realtors #S1059333 Report a problem | ||
| 6/9/2025 | Pending sale | $850,000$425/sqft |
Source: Altitude Realtors #S1059333 Report a problem | ||
| 5/29/2025 | Listed for sale | $850,000$425/sqft |
Source: Altitude Realtors #S1059333 Report a problem | ||
Public tax history
Tax history is unavailable.
Neighborhood: 80498
Nearby homes
- $865,5003 bd3 ba1.4k sqft166 Fawn Ct, Silverthorne, CO 80498Off Market
- $848,5003 bd2 ba1.4k sqft164 Fawn Ct, Silverthorne, CO 80498Off Market
- $890,3004 bd3 ba1.9k sqft168 Fawn Ct, Silverthorne, CO 80498Off Market
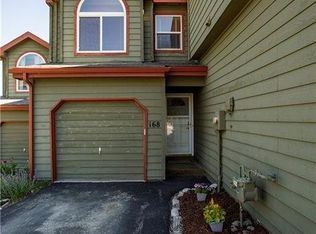
- $957,6003 bd3 ba1.9k sqft168 Fawn Ct #168, Silverthorne, CO 80498Off Market
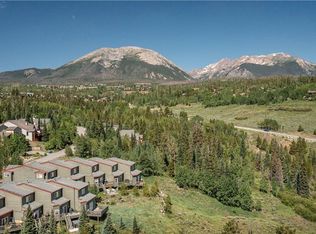
- $835,0003 bd3 ba2k sqft162 Fawn Ct, Silverthorne, CO 80498Sold
- $4,2004 bd3 ba2k sqft170 Fawn Ct, Silverthorne, CO 80498For Rent
- $876,1003 bd2 ba1.5k sqft160 Fawn Ct, Dillon, CO 80498Off Market
- $699,0003 bd4 ba2k sqft160 Fawn Ct #106, Frisco, CO 80498Pending
Nearby schools
GreatSchools rating
- 5/10Silverthorne Elementary SchoolGrades: PK-5Distance: 2.8 mi
- 4/10Summit Middle SchoolGrades: 6-8Distance: 2.7 mi
- 5/10Summit High SchoolGrades: 9-12Distance: 3.9 mi


Get pre-qualified for a loan
At Zillow Home Loans, we can pre-qualify you in as little as 5 minutes with no impact to your credit score.An equal housing lender. NMLS #10287.
Sell for more on Zillow
Get a Zillow Showcase℠ listing at no additional cost and you could sell for .
$810,100
2% more
+$16,202
With Zillow Showcase(estimated)
$826,302
- Colorado
- Summit County
- Silverthorne
- 80498
- 162 Fawn Court Unit 162
Nearby cities
Nearby zip codes
Other Silverthorne Topics
