Extremely unique property with exceptional potential! This end-unit home is filled with abundant natural light and offers an exciting opportunity for buyers with vision. Featuring three bedrooms, four baths, an attached garage, and an open-concept main level, the home also includes a spacious lower-level living area with endless possibilities for customization. Please note that the property currently does not have a kitchen, and the boiler requires complete replacement. With thoughtful renovations and imagination, this property can be transformed into a truly one-of-a-kind residence, making it an exceptional opportunity for investors, renovators, or buyers looking to create their dream home.
For sale
$699,000
160 FAWN Court UNIT 106, Silverthorne, CO 80443
3beds
2,062sqft
:
Get pre-qualified$4,742/mo
Townhouse
Built in 1995
1,385 Square Feet Lot
$-- Zestimate®
$339/sqft
$475/mo HOA
What's special
Open-concept main levelAttached garageEnd-unit homeThree bedroomsFour baths
- 7 days |
- 706 |
- 41 |
Zillow last checked:
Listing updated:
Listed by:
Stewart Voutour (970)409-7938,
Slifer Smith & Frampton R.E.
Source: Altitude Realtors,MLS#: S1070414 Originating MLS: Summit Association of Realtors
Originating MLS: Summit Association of RealtorsFacts & features
Interior
Bedrooms & bathrooms
- Bedrooms: 3
- Bathrooms: 4
- Full bathrooms: 2
- 1/2 bathrooms: 2
Primary bedroom
- Level: Upper
Bedroom
- Level: Upper
Bedroom
- Level: Upper
Family room
- Level: Lower
Other
- Level: Upper
Great room
- Level: Main
Half bath
- Level: Main
Half bath
- Level: Lower
Kitchen
- Level: Main
Laundry
- Level: Lower
Other
- Level: Upper
Utility room
- Level: Lower
Heating
- None
Appliances
- Included: None
- Laundry: None
Features
- Eat-in Kitchen, Fireplace, Open Floorplan, See Remarks, Utility Room
- Flooring: Carpet, Parquet, Tile
- Basement: Finished,Unfinished,Partially Finished
- Has fireplace: Yes
- Fireplace features: Gas
Interior area
- Total interior livable area: 2,062 sqft
Video & virtual tour
Property
Parking
- Total spaces: 1
- Parking features: Attached, Garage, Lighted
- Attached garage spaces: 1
Features
- Levels: Three Or More,Multi/Split
- Has view: Yes
- View description: Lake, Mountain(s), Valley, Trees/Woods
- Has water view: Yes
- Water view: Lake
Lot
- Size: 1,385 Square Feet
- Features: See Remarks
Details
- Parcel number: 6501125
- Zoning description: See Remarks
Construction
Type & style
- Home type: Townhouse
- Property subtype: Townhouse
Materials
- Frame, Wood Siding, Wood Frame
- Roof: Architectural,Shingle
Condition
- Resale
- Year built: 1995
Utilities & green energy
- Sewer: Connected, Public Sewer
- Water: Public
- Utilities for property: Cable Available, Electricity Available, Sewer Available, Snow Removal, Trash Collection, Water Available, Sewer Connected
Community & HOA
Community
- Subdivision: Blue Ridge Townhomes
HOA
- Has HOA: Yes
- HOA fee: $5,700 annually
Location
- Region: Frisco
Financial & listing details
- Price per square foot: $339/sqft
- Annual tax amount: $4,341
- Date on market: 7/17/2026
- Exclusions: No
- Road surface type: Paved
Estimated market value
Not available
Estimated sales range
Not available
Not available
Price history
| Date | Event | Price |
|---|---|---|
| 7/17/2026 | Listed for sale | $699,000$339/sqft |
Source:  Altitude Realtors #S1070414 Report a problem Altitude Realtors #S1070414 Report a problem | ||
Public tax history
Tax history is unavailable.
Monthly payment
Est. payment
Payment breakdown
Explore the cost of this home by adjusting the details. Changes won't be saved.Climate risks
Neighborhood: 80498
Nearby schools
GreatSchools rating
- 5/10Silverthorne Elementary SchoolGrades: PK-5Distance: 2.8 mi
- 4/10Summit Middle SchoolGrades: 6-8Distance: 2.7 mi
- 5/10Summit High SchoolGrades: 9-12Distance: 3.9 mi
Schools provided by the listing agent
- Elementary: Silverthorne
- Middle: Summit
- High: Summit
Source: Altitude Realtors. This data may not be complete. We recommend contacting the local school district to confirm school assignments for this home.
- $879,5003 bd2 ba1.5k sqft160 Fawn Ct, Dillon, CO 80498Off Market
- $1,000,0003 bd1 ba1.4k sqft158 Fawn Ct, Dillon, CO 80498Sold
- $834,4003 bd2 ba1.4k sqft156 Fawn Ct, Dillon, CO 80498Off Market
- $1,000,0003 bd3 ba1.9k sqft158 Fawn Ct #158, Silverthorne, CO 80498Sold

- $835,0003 bd3 ba2k sqft162 Fawn Ct #162, Silverthorne, CO 80498Sold
- $851,9003 bd2 ba1.4k sqft164 Fawn Ct, Silverthorne, CO 80498Off Market
- $869,8003 bd3 ba1.4k sqft166 Fawn Ct, Silverthorne, CO 80498Off Market
- $890,3004 bd3 ba1.9k sqft168 Fawn Ct, Silverthorne, CO 80498Off Market
A local agent can set up tours, give advice and negotiate with sellers.
Similar homes
- $750,0002 bd2 ba1.1k sqft844 Blue River Parkway UNIT B1, Silverthorne, CO 80498For Sale

 MLS ID #S1070574, Amy Smits, eXp Realty LLC - Resort Experts. Altitude Realtors
 - $745,0003 bd3 ba1.7k sqft6722 Ryan Gulch Road UNIT 6722, Silverthorne, CO 80498For Sale
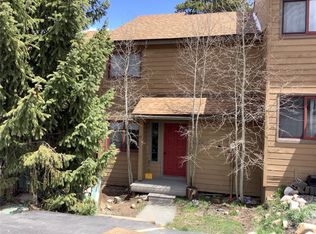 MLS ID #S1068520, Dan Burnett, Summit Resort Group. Altitude Realtors
 - $675,0003 bd4 ba1.4k sqft10500 Ryan Gulch Road UNIT J-105, Silverthorne, CO 80498For Sale
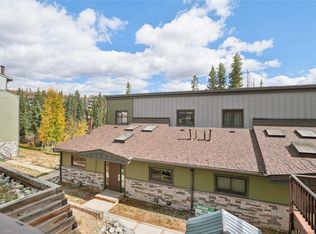 MLS ID #S1063798, David Rocconi, Colorado R.E. Summit County. Altitude Realtors
 - $779,0003 bd3 ba1.4k sqft83 Burgundy Circle UNIT 83, Silverthorne, CO 80498For Sale
 MLS ID #S1070271, Henry E. Barr, RE/MAX Properties of the Summit. Altitude Realtors
 - $749,0002 bd2 ba1.4k sqft123 Burgundy Circle UNIT 123, Silverthorne, CO 80498For SaleMLS ID #S1069795, Jake Fiala, Novak Real Estate. Altitude Realtors
- $849,9003 bd3 ba1.7k sqft6726 Ryan Gulch Road UNIT 6726, Wildernest, CO 80498For SaleMLS ID #S1069488, Allison Simson CRS, Summit Real Estate. Altitude Realtors
- $645,0002 bd2 ba1.1k sqft20 Spyglass Lane UNIT 20, Silverthorne, CO 80498For SaleMLS ID #S1070070, Bryce Rothenberg, Colorado R.E. Summit County. Altitude Realtors
- $925,0003 bd4 ba1.9k sqft50 COUNTY ROAD 1293 UNIT B, Silverthorne, CO 80498For SaleMLS ID #S1067938, Tony Giacone, Keller Williams Top Of Rockies. Altitude Realtors
- $669,0003 bd3 ba1.3k sqft101 Ryan Gulch Court UNIT A303, Silverthorne, CO 80498For SaleMLS ID #S1068507, Clare Day, The Clare Day Collective. Altitude Realtors
- $749,0002 bd2 ba1.4k sqft123 Burgundy Circle, Silverthorne, CO 80498For Sale
 MLS ID #8136820, Jakub Fiala, Novak Real Estate, LLC. REcolorado as distributed by MLS GRID
 - $699,0003 bd3 ba1.1k sqftTimber Ridge, Silverthorne, CO 80498For SaleMLS ID #3858398, Michael Hoover, Mavi Unlimited Inc. REcolorado as distributed by MLS GRID
- $699,0003 bd3 ba1.4k sqft9401 Ryan Gulch Road UNIT 23, Silverthorne, CO 80498For SaleMLS ID #S1068096, Mark Baumann, Slifer Smith & Frampton R.E.. Altitude Realtors
- $615,0002 bd2 ba1.1k sqft6734 Ryan Gulch Road UNIT 6734, Silverthorne, CO 80498For SaleMLS ID #S1068649, Tucker Stone, RE/MAX Properties of the Summit. Altitude Realtors
- $685,0003 bd2 ba1.4k sqft3710 Ryan Gulch Road UNIT 378, Silverthorne, CO 80498For SaleMLS ID #S1066219, Sara Gambino, MileHimodern, LLC. Altitude Realtors
- $915,0003 bd3 ba1.7k sqft4040 Silverheels Drive UNIT 24, Silverthorne, CO 80498For SaleMLS ID #S1070220, Theo Jordan, Slifer Smith & Frampton R.E.. Altitude Realtors
- $779,0003 bd3 ba1.1k sqft91500 Ryan Gulch Road UNIT 91522, Silverthorne, CO 80498For SaleMLS ID #S1068531, Kate Jablonski, Slifer Smith & Frampton R.E.. Altitude Realtors
- $550,0002 bd2 ba1.1k sqft101 Ryan Gulch Court UNIT A104, Silverthorne, CO 80498For SaleMLS ID #S1068773, Ann Marie Rigali, Redfin Corporation. Altitude Realtors
- $950,0003 bd3 ba1.9k sqft303 Saddle Ridge Drive UNIT 303, Silverthorne, CO 80498For SaleMLS ID #S1069571, Philip Mervis, Summit Alpine Realty. Altitude Realtors
- $874,0003 bd3 ba1.5k sqft2010 Silverheels Drive, Silverthorne, CO 80498For SaleMLS ID #S1069136, Bobbi Cobb, LIV Sotheby's I.R.. Altitude Realtors
- $724,0003 bd3 ba1.3k sqft91399 Ryan Gulch Road UNIT B6, Silverthorne, CO 80498For SaleMLS ID #S1068609, Anne Marie Ohly, Omni Real Estate. Altitude Realtors
