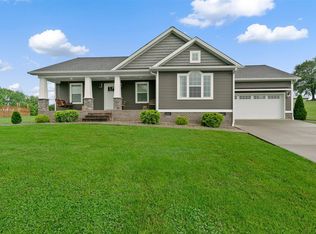
Beautifully Maintained Modern Ranch This stunning 3-bedroom, 2-bath ranch combines modern design with thoughtful functionality. Built just five years ago and meticulously maintained, it offers the ease of one-level living with a bright, open floor plan that feels both spacious and inviting. The kitchen is the heart of the home, featuring granite countertops, a large island, and stylish finishes that blend beauty with practicality. The primary suite and secondary bedrooms are well-proportioned, offering comfort and privacy for family or guests. Additional highlights include a walk-up attic—ideal for easy-access storage or a potential future bonus room—and an extra-tall encapsulated crawlspace that currently serves as a workshop and additional storage area. The attached two-car garage includes a built-in 30-amp RV plug, perfect for travelers or hobbyists. This home is a perfect blend of quality, convenience, and modern living—all in a property that has been cared for with exceptional pride.
Sold for $380,000
$380,000
162 Garet Way, Glasgow, KY 42141
3beds
1,827sqft
Single Family Residence
Built in 2020
0.87 Acres Lot
$391,400 Zestimate®
$208/sqft
$1,992 Estimated rent
Home value
$391,400
Estimated sales range
Not available
$1,992/mo
Zestimate® history
Owner options
List your home for rent
$1,992/mo
Rent Zestimate®
Find your next renter with Zillow Rental Manager. Plus, with online applications, you can quickly screen prospective tenants – for free.
$1,992/mo
Rent Zestimate®
Refinance and save
$2,292/mo
Est. payment
Refinancing to a lower rate could help reduce your monthly payments and save thousands over the life of the loan.
$2,292/mo
Est. payment
Explore your selling options
Work with a Zillow partner agent
Leverage their expertise and Zillow's premium Showcase listings to get your home seen by more buyers.
Get startedList with your own agent
Get your home in front of millions of buyers by listing it on Zillow.
Learn how to do itSell it yourself
Take full control of how buyers see your home on Zillow by listing For Sale by Owner (FSBO).
List your homeWhat's special
Modern designSecondary bedroomsExtra-tall encapsulated crawlspaceAttached two-car garageBright open floor planGranite countertopsLarge island
Zillow last checked:
Listing updated:
Listed by:
Beth Hinkley 270-670-8866,
Elmore Real Estate,
Jeff Hinkley 270-646-5962,
Elmore Real Estate
Bought with:
Angela M Franklin
Coldwell Banker Legacy Group
Source: South Central Kentucky AOR,MLS#: SC47392
Facts & features
Interior
Bedrooms & bathrooms
- Bedrooms: 3
- Bathrooms: 2
- Full bathrooms: 2
- Main level bathrooms: 2
- Main level bedrooms: 3
Rooms
- Room types: Workshop
Primary bedroom
- Level: Main
Bedroom 2
- Level: Main
Bedroom 3
- Level: Main
Primary bathroom
- Level: Main
Bathroom
- Features: Double Vanity, Granite Counters, Separate Shower, Tub, Tub/Shower Combo, Walk-In Closet(s)
Dining room
- Level: Main
Kitchen
- Features: Granite Counters, Bar, Pantry
- Level: Main
Living room
- Level: Main
Heating
- Central, Furnace, Natural Gas
Cooling
- Central Air
Appliances
- Included: Dishwasher, Freezer, Microwave, Range/Oven, Electric Range, Refrigerator, Self Cleaning Oven, Smooth Top Range, Dryer, Washer, Electric Water Heater
- Laundry: Laundry Room
Features
- Ceiling Fan(s), Closet Light(s), Split Bedroom Floor Plan, Walk-In Closet(s), Walls (Dry Wall), Kitchen/Dining Combo, Living/Dining Combo
- Flooring: Laminate, Tile
- Windows: Screens, Thermo Pane Windows, Tilt, Vinyl Frame, Blinds
- Basement: None
- Attic: Storage
- Number of fireplaces: 1
- Fireplace features: 1, Gas Log-Natural, Ventless
Interior area
- Total structure area: 1,827
- Total interior livable area: 1,827 sqft
Property
Parking
- Total spaces: 2
- Parking features: Attached, Front Entry
- Attached garage spaces: 2
- Has uncovered spaces: Yes
Accessibility
- Accessibility features: Level Drive
Features
- Patio & porch: Covered Front Porch, Deck, Patio, Porch
- Exterior features: Gas Grill, Landscaping, Trees
- Has spa: Yes
- Spa features: Hot Tub
- Fencing: Back Yard
- Body of water: Taylorsville Lake
Lot
- Size: 0.87 Acres
- Features: County, Cul-De-Sac, Dead End, Subdivided
Details
- Additional structures: Workshop
- Parcel number: 65H30
Construction
Type & style
- Home type: SingleFamily
- Architectural style: Ranch
- Property subtype: Single Family Residence
Materials
- Brick, Vinyl Siding
- Foundation: Block
- Roof: Dimensional
Condition
- New Construction
- New construction: No
- Year built: 2020
Utilities & green energy
- Sewer: Septic System
- Water: City
- Utilities for property: Cable Available, Garbage-Private, Natural Gas, Street Lights
Community & HOA
Community
- Security: Smoke Detector(s)
- Subdivision: Garnett Grove
HOA
- Amenities included: None
Location
- Region: Glasgow
Financial & listing details
- Price per square foot: $208/sqft
- Tax assessed value: $219,300
- Annual tax amount: $2,221
- Price range: $389K - $380K
- Date on market: 10/23/2025
- Listing agreement: Exclusive Right To Sell
- Road surface type: Paved
Price history
| Date | Event | Price |
|---|---|---|
| 11/26/2025 | Sold | $380,000-2.3%$208/sqft |
Source:  South Central Kentucky AOR #SC47392 Report a problem South Central Kentucky AOR #SC47392 Report a problem | ||
| 10/30/2025 | Pending sale | $389,000$213/sqft |
Source: South Central Kentucky AOR #SC47392 Report a problem | ||
| 10/23/2025 | Listed for sale | $389,000$213/sqft |
Source: South Central Kentucky AOR #SC47392 Report a problem | ||
Public tax history
| Year | Property taxes | Tax assessment |
|---|---|---|
| 2024 | $2,221 -2.4% | $219,300 |
| 2023 | $2,276 +2% | $219,300 |
| 2022 | $2,232 +0.3% | $219,300 |
| 2021 | $2,226 +4844.1% | $219,300 +21830% |
| 2020 | $45 | $1,000 |
| 2019 | $45 +353.8% | $1,000 |
| 2018 | $10 | $1,000 |
| 2017 | $10 | $1,000 |
| 2016 | -- | $1,000 -79.2% |
| 2015 | $45 +6.7% | $4,800 |
| 2014 | $42 | $4,800 |
| 2013 | -- | $4,800 |
| 2012 | -- | $4,800 |
| 2011 | -- | $4,800 |
Find assessor info on the county website
Neighborhood: 42141
Nearby homes
- $14,000-- bd-- ba-- sqft240 Garet Way, Glasgow, KY 42141Off Market
- $330,0003 bd2 ba1.7k sqft165 Garet Way, Glasgow, KY 42141Sold
- $334,7003 bd2 ba1.8k sqft193 Garet Way, Glasgow, KY 42141Off Market
- $313,5003 bd2 ba1.7k sqft70 Garet Way, Glasgow, KY 42141Off Market
- $595,0004 bd3 ba3.8k sqft240 Garet Way, Glasgow, KY 42141Pending
- $33,0001.15 Acres121 Garet Way, Glasgow, KY 42141Sold
- $311,0004 bd2 ba1.6k sqft97 Garet Way, Glasgow, KY 42141Off Market
- $491,6004 bd2 ba3.5k sqft215 Garet Way, Glasgow, KY 42141Off Market
Nearby schools
GreatSchools rating
- 6/10Austin Tracy Elementary SchoolGrades: PK-6Distance: 9.3 mi
- 6/10Barren County Middle SchoolGrades: 7-8Distance: 2.6 mi
- 6/10Barren County High SchoolGrades: 9-12Distance: 2.8 mi
Schools provided by the listing agent
- Elementary: Austin Tracy
- Middle: Barren County
- High: Barren County
Source: South Central Kentucky AOR. This data may not be complete. We recommend contacting the local school district to confirm school assignments for this home.


Get pre-qualified for a loan
At Zillow Home Loans, we can pre-qualify you in as little as 5 minutes with no impact to your credit score.An equal housing lender. NMLS #10287.
- Kentucky
- Barren County
- Glasgow
- 42141
- 162 Garet Way
Nearby cities
Nearby zip codes
Other Glasgow Topics
