240 Garet Way offers more than just a place to live—it offers a lifestyle. From watching the sunrise on the upper deck to relaxing afternoons by the pool and evenings gathered around the big screen with friends, this custom-built home was designed for making memories. This immaculate Energy Star-rated home features 4 bedrooms, 3 full baths, and an upstairs sunroom that could easily serve as a 5th bedroom, home office, or hobby space. Thoughtfully designed with versatility and entertaining in mind, the home is ideal for hosting family and friends, accommodating weekend guests, or even multi-generational living. Inside, you’ll find beautiful built-ins throughout several rooms, a spacious sunroom for year-round enjoyment, and a stunning kitchen complete with top-of-the-line appliances and a large pantry perfect for storing fresh produce from the backyard garden. The fully finished basement offers incredible flexibility with its own full kitchen and bar seating area, two bedrooms, a full bath, a flex room ideal for a storm shelter or safe room, a home theater area, and a utility garage—making it perfect for an in-law suite or private apartment setup. Step outside from the basement onto the covered patio where there’s ample room for outdoor seating and entertaining. The bar area overlooks the inviting in-ground pool, creating your own private summer oasis perfect for gatherings or peaceful afternoons floating poolside. Beautiful landscaping surrounds the home and pool area, with a garden space just outside the pool fence, concrete driveway, and aggregate sidewalks completing the property’s impressive curb appeal. Move-in ready and meticulously maintained, 240 Garet Way is ready to welcome its next owner home.
Under contract
$595,000
240 Garet Way, Glasgow, KY 42141
4beds
3,897sqft
:
Get pre-qualified$3,777/mo
Single Family Residence
Built in 2010
1.1 Acres Lot
$589,700 Zestimate®
$153/sqft
$-- HOA
What's special
Utility garageLarge pantryImpressive curb appealAggregate sidewalksUpstairs sunroomHome theater areaBackyard garden
- 69 days |
- 76 |
- 0 |
Zillow last checked:
Listing updated:
Listed by:
Tracey Shifflett 270-847-5837,
Keller Williams First Choice R
Source: RASK,MLS#: RA20263013
Facts & features
Interior
Bedrooms & bathrooms
- Bedrooms: 4
- Bathrooms: 3
- Full bathrooms: 3
- Main level bathrooms: 2
- Main level bedrooms: 4
Rooms
- Room types: Attic, Breakfast Area, Formal Dining Room, Home Theater Room, Kitchen, Sun Room
Primary bedroom
- Level: Main
- Area: 235.63
- Dimensions: 24.17 x 9.75
Bedroom 2
- Level: Main
- Area: 161.25
- Dimensions: 14.33 x 11.25
Bedroom 3
- Level: Main
- Area: 263.5
- Dimensions: 15.5 x 17
Bedroom 4
- Level: Main
- Area: 137.89
- Dimensions: 11.33 x 12.17
Bedroom 5
- Level: Basement
- Area: 250.56
- Dimensions: 17.58 x 14.25
Primary bathroom
- Level: Main
Bathroom
- Features: Double Vanity, Granite Counters, Separate Shower, Walk-In Closet(s)
Dining room
- Level: Main
- Area: 150.94
- Dimensions: 11.25 x 13.42
Family room
- Level: Basement
- Area: 361.47
- Dimensions: 25.67 x 14.08
Kitchen
- Features: Bar
- Level: Main
- Area: 308.75
- Dimensions: 23.75 x 13
Living room
- Level: Main
- Area: 352
- Dimensions: 22 x 16
Basement
- Area: 1523
Heating
- Central, Dual Fuel, Electric, Natural Gas
Cooling
- Central Air, Central Electric
Appliances
- Included: Built In Wall Oven, Cooktop, Dishwasher, Disposal, Double Oven, Grill Range, Microwave, Refrigerator, Self Cleaning Oven, Electric Water Heater
- Laundry: Laundry Room
Features
- Bookshelves, Ceiling Fan(s), Closet Light(s), Energy Star Home, Split Bedroom Floor Plan, Vaulted Ceiling(s), Walk-In Closet(s), Walls (Dry Wall), Formal Dining Room
- Flooring: Hardwood
- Doors: Insulated Doors, Storm Door(s)
- Windows: Storm Window(s), Thermo Pane Windows, Tilt, Vinyl Frame, Blinds, Drapes
- Basement: Finished-Full
- Attic: Storage
- Number of fireplaces: 1
- Fireplace features: 1, Gas Log-Natural
Interior area
- Total structure area: 3,897
- Total interior livable area: 3,897 sqft
Property
Parking
- Total spaces: 2
- Parking features: Attached, Garage Door Opener, Utility Garage
- Attached garage spaces: 2
- Has uncovered spaces: Yes
Accessibility
- Accessibility features: None
Features
- Patio & porch: Covered Front Porch, Covered Patio, Deck
- Exterior features: Aggregate Walks, Concrete Walks, Garden, Gas Grill, Landscaping, Mature Trees, Outdoor Lighting, Trees
- Pool features: In Ground
- Has spa: Yes
- Spa features: Bath
- Fencing: Fenced Pool Area
- Body of water: None
Lot
- Size: 1.1 Acres
- Features: County, Interior Lot, Out of City Limits, Subdivided
Details
- Additional structures: Sun Room
- Parcel number: 65H34A
Construction
Type & style
- Home type: SingleFamily
- Architectural style: Contemporary
- Property subtype: Single Family Residence
Materials
- Brick
- Foundation: Concrete Perimeter
- Roof: Dimensional,Shingle
Condition
- New Construction
- New construction: No
- Year built: 2010
Utilities & green energy
- Sewer: Septic Tank
- Water: City, Public
- Utilities for property: Electricity Available, Garbage-Public, Internet DSL, Natural Gas
Community & HOA
Community
- Security: Security System, Smoke Detector(s)
- Subdivision: Garnett Grove
HOA
- Has HOA: Yes
- Amenities included: None
Location
- Region: Glasgow
Financial & listing details
- Price per square foot: $153/sqft
- Tax assessed value: $267,500
- Annual tax amount: $2,239
- Price range: $595K - $595K
- Date on market: 5/22/2026
Estimated market value
$589,700
$560,000 - $619,000
$3,882/mo
Price history
| Date | Event | Price |
|---|---|---|
| 5/28/2026 | Pending sale | $595,000$153/sqft |
Source:  RASK #RA20263013 Report a problem RASK #RA20263013 Report a problem | ||
| 5/22/2026 | Listed for sale | $595,000+2733.3%$153/sqft |
Source: RASK #RA20263013 Report a problem | ||
| 11/24/2008 | Sold | $21,000$5/sqft |
Source: Agent Provided Report a problem | ||
Public tax history
| Year | Property taxes | Tax assessment |
|---|---|---|
| 2024 | $2,239 -2.4% | $267,500 |
| 2023 | $2,295 -0.6% | $267,500 |
| 2022 | $2,309 -13.4% | $267,500 +1.5% |
| 2021 | $2,667 -0.3% | $263,500 |
| 2020 | $2,676 | $263,500 +6.2% |
| 2019 | $2,676 +7.2% | $248,200 |
| 2018 | $2,495 | $248,200 |
| 2017 | $2,495 | $248,200 |
| 2016 | -- | $248,200 |
| 2015 | $2,338 +6.5% | $248,200 |
| 2014 | $2,194 | $248,200 |
| 2013 | -- | $248,200 |
| 2012 | -- | $248,200 |
| 2011 | -- | $248,200 |
Find assessor info on the county website
Monthly payment
Est. payment
Payment breakdown
Explore the cost of this home by adjusting the details. Changes won't be saved.Climate risks
Neighborhood: 42141
Nearby schools
GreatSchools rating
- 6/10Austin Tracy Elementary SchoolGrades: PK-6Distance: 9.2 mi
- 6/10Barren County Middle SchoolGrades: 7-8Distance: 2.7 mi
- 6/10Barren County High SchoolGrades: 9-12Distance: 2.8 mi
Schools provided by the listing agent
- Elementary: Austin Tracy
- Middle: Barren County
- High: Barren County
Source: RASK. This data may not be complete. We recommend contacting the local school district to confirm school assignments for this home.
- $14,000-- bd-- ba-- sqft240 Garet Way, Glasgow, KY 42141Off Market
- $518,5004 bd4 ba5.6k sqft268 Garet Way, Glasgow, KY 42141Sold

- $489,3004 bd2 ba3.5k sqft215 Garet Way, Glasgow, KY 42141Off Market

- $348,3003 bd2 ba2.3k sqft267 Garet Way, Glasgow, KY 42141Off Market
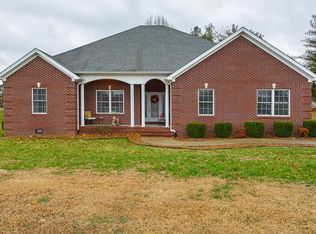
- $380,0003 bd2 ba1.8k sqft162 Garet Way, Glasgow, KY 42141Sold
- $334,8003 bd2 ba1.8k sqft193 Garet Way, Glasgow, KY 42141Off Market
- $330,0003 bd2 ba1.7k sqft165 Garet Way, Glasgow, KY 42141Sold
- $205,1002 bd1 ba1.1k sqft284 Haywood Cedar Grove Rd, Glasgow, KY 42141Off Market
A local agent can set up tours, give advice and negotiate with sellers.
A local lender can help you make sure your offer is ready when you are.
Similar homes
- $599,0004 bd3 ba3.2k sqft496 Megan Ln, Glasgow, KY 42141For Sale
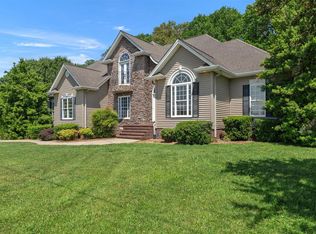
 MLS ID #RA20262551, Josh Pierce, Keller Williams First Choice R. RASK
 - $549,0004 bd3 ba4k sqft886 Megan Ln, Glasgow, KY 42141For Sale
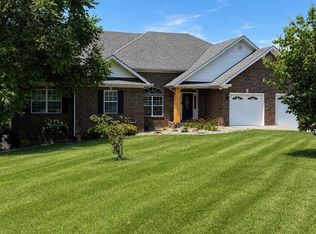 MLS ID #RA20260642, Dwayne D Pierce, Keller Williams First Choice R. RASK
 - $543,2004 bd3 ba3.2k sqft48 Oakwind Rd, Glasgow, KY 42141For Sale
 MLS ID #RA20263595, Ryan F Shanahan, Coldwell Banker Legacy Group. RASK
 - $572,5004 bd3 ba2.8k sqft211 Indian Point Rd, Glasgow, KY 42141For Sale
 MLS ID #RA20263209, Jeremy Dawson, Coldwell Banker Legacy Group. RASK
 - $524,0004 bd4 ba3.4k sqft500 Owensby Rd, Glasgow, KY 42141For SaleMLS ID #11565416, Derek Atkinson, United Country Down Home Properties. My State MLS
- $639,0004 bd4 ba3k sqft415 Barren Trace Rd, Glasgow, KY 42141For SaleMLS ID #RA20263316, Tony M Huynh, Keller Williams First Choice R. RASK
- $439,0005 bd3 ba2.6k sqft925 Steeplechase Rd, Glasgow, KY 42141For Sale By Owner
- $469,9503 bd3 ba3k sqft109 Firethorn St, Glasgow, KY 42141For SaleMLS ID #RA20263294, Amanda Harris-Keel, Crye-Leike Executive Realty. RASK
- $571,3004 bd3 ba2.9k sqft141 Fairway Pl, Glasgow, KY 42141For SaleMLS ID #RA20263379, Dorothy Kathleen Owens, Coldwell Banker Legacy Group. RASK
- $599,9003 bd3 ba2.3k sqft777 Beaver Point Rd, Glasgow, KY 42141For SaleMLS ID #RA20262772, Melissa A Albert, EXP Realty, LLC. RASK
- $599,0004 bd3 ba3k sqft523 Burns Way, Glasgow, KY 42141For SaleMLS ID #RA20262011, Hunter Conner, Coldwell Banker Legacy Group. RASK
- $429,9003 bd3 ba3k sqft170 Katy Beth Ln, Glasgow, KY 42141For SaleMLS ID #RA20262592, Shannon M Hunt, Coldwell Banker Legacy Group. RASK
- $875,0005 bd5 ba4.9k sqft113 Manor House Rd, Glasgow, KY 42141For Sale
 MLS ID #SC48321, Jamie Ash, Legacy Property Group. South Central Kentucky AOR
 - $439,9004 bd2 ba2.9k sqft104 Carriage Ln, Glasgow, KY 42141For SaleMLS ID #SC47838, Kole Wilkinson, eXp Realty LLC. South Central Kentucky AOR
- $499,0003 bd3 ba2.7k sqft230 Indian Point Rd, Glasgow, KY 42141For SaleMLS ID #RA20262827, Steve K Cline, Berkshire Hathaway HomeServices. RASK
- $500,0004 bd4 ba4k sqft176 Fox Ridge Rd, Glasgow, KY 42141For SaleMLS ID #RA20263765, Terry N Rhoton, Crye-Leike Executive Realty. RASK
- $669,9004 bd3 ba2.9k sqft3985 Poplar Spring Rd, Glasgow, KY 42141For SaleMLS ID #RA20260482, Lisa O Fox, Crye-Leike Executive Realty. RASK
- $349,9003 bd3 ba2.6k sqft37 Kens Way, Glasgow, KY 42141For SaleMLS ID #RA20264038, Sharlene Grant, Crye-Leike Executive Realty. RASK
- $679,9003 bd3 ba3k sqft590 Wells Rd, Glasgow, KY 42141For SaleMLS ID #SC48358, Dane Driscoll, Whitetail Properties Real Estate, LLC. South Central Kentucky AOR
- $579,9004 bd3 ba3.4k sqft1109 Halifax Rd Tract 1, Scottsville, KY 42164For SaleMLS ID #RA20264497, Shauna Gravil, RE/MAX Real Estate Executives. RASK
