Step into luxury and tranquility with this entertainer's dream home at 268 Garet Way! This unique property is designed to impress at every turn, offering a seamless blend of high-end custom features, outdoor beauty, and unbeatable functionality—all just minutes from downtown Glasgow. Key Features: Chef’s Kitchen: The heart of this home boasts a professional-grade gas stove with dual commercial hoods, a built-in griddle, warming drawer, and an oversized bar perfect for gathering and entertaining. A walk-in pantry and sleek finishes make this kitchen a chef's dream. Expansive Outdoor Entertaining Spaces: Enjoy year-round outdoor gatherings with a massive covered deck overlooking a serene pond and wooded area. A gas fire pit, two-level covered porch, and spacious backyard make this home a private retreat for relaxation and entertainment. Lavish Master Suite: The master bedroom features a three-sided fireplace, heated bathroom floors, a luxurious soaking tub with custom lighting, a walk-in shower, dual vanities, and a built-in makeup station. His and hers closets provide ample storage, while private water closets ensure added convenience. Basement Bliss: The walkout basement is an entertainer’s haven, featuring a professional-grade bar, a full kitchen and a custom stone fireplace. Guests will enjoy the beautiful views of the backyard and pond while relaxing in style. Unmatched Lighting Design: This home’s lighting is truly a showstopper, with multiple tray ceilings and dimmable, ambient lighting options. Perfect for setting any mood, this premium feature isn’t found in most homes. Mud/Laundry Room Perfection: A spacious mudroom on the main level includes a standing-height pet wash station, a dog door, and plenty of storage—ideal for pet lovers and families alike. Additional Highlights: Multiple fireplaces throughout the home. Automatic closet lighting for added convenience. Three bedrooms with a Jack-and-Jill bathroom in the basement. Custom stone finishes and unique touches throughout the home. Lifestyle Perks: Nestled in a peaceful setting, this home offers the perfect balance of convenience and privacy. Just a few turns from downtown Glasgow, you’ll find tranquility, breathtaking views, and endless opportunities for entertaining guests or enjoying quiet moments.
Sold for $518,500
$518,500
268 Garet Way, Glasgow, KY 42141
4beds
5,628sqft
Single Family Residence
Built in 2006
1.16 Acres Lot
$545,900 Zestimate®
$92/sqft
$4,613 Estimated rent
Home value
$545,900
Estimated sales range
Not available
$4,613/mo
Zestimate® history
Owner options
List your home for rent
$4,613/mo
Rent Zestimate®
Find your next renter with Zillow Rental Manager. Plus, with online applications, you can quickly screen prospective tenants – for free.
$4,613/mo
Rent Zestimate®
Refinance and save
$2,507/mo
Est. payment
Refinancing to a lower rate could help reduce your monthly payments and save thousands over the life of the loan.
$2,507/mo
Est. payment
Explore your selling options
Work with a Zillow partner agent
Leverage their expertise and Zillow's premium Showcase listings to get your home seen by more buyers.
Get startedList with your own agent
Get your home in front of millions of buyers by listing it on Zillow.
Learn how to do itSell it yourself
Take full control of how buyers see your home on Zillow by listing For Sale by Owner (FSBO).
List your homeWhat's special
Zillow last checked:
Listing updated:
Listed by:
David Doran 615-522-8892,
EXP Realty, LLC,
Meridith Doran 615-522-8895,
EXP Realty, LLC
Bought with:
David Doran, 262685
EXP Realty, LLC
Source: RASK,MLS#: RA20246639
Facts & features
Interior
Bedrooms & bathrooms
- Bedrooms: 4
- Bathrooms: 4
- Full bathrooms: 3
- Partial bathrooms: 1
- Main level bathrooms: 4
- Main level bedrooms: 4
Rooms
- Room types: In-Law Suite, Workshop
Primary bedroom
- Level: Main
Bedroom 2
- Level: Main
Bedroom 3
- Level: Main
Bedroom 4
- Level: Main
Primary bathroom
- Level: Main
Bathroom
- Features: Separate Shower, Tub, Walk-In Closet(s)
Basement
- Area: 2004
Heating
- Forced Air, Natural Gas
Cooling
- Central Air
Appliances
- Included: Dishwasher, Double Oven, Grill Range, Microwave, Gas Range, Range Hood, Electric Water Heater
- Laundry: Laundry Room
Features
- Ceiling Fan(s), Closet Light(s), Tray Ceiling(s), Wet Bar, Formal Dining Room
- Flooring: Laminate, Tile
- Basement: Finished-Full,Full,Walk-Out Access
- Number of fireplaces: 2
- Fireplace features: 2, Other
Interior area
- Total structure area: 5,628
- Total interior livable area: 5,628 sqft
Property
Parking
- Total spaces: 3
- Parking features: Attached
- Attached garage spaces: 3
Accessibility
- Accessibility features: None
Features
- Patio & porch: Patio
- Exterior features: Aggregate Walks, Garden, Landscaping
- Has spa: Yes
- Spa features: Bath
- Fencing: Chain Link
Lot
- Size: 1.16 Acres
- Features: County, Cul-De-Sac, Dead End
Details
- Parcel number: 65H36
Construction
Type & style
- Home type: SingleFamily
- Architectural style: Ranch
- Property subtype: Single Family Residence
Materials
- Brick, Frame, Vinyl Siding
- Foundation: Concrete Perimeter
- Roof: Dimensional
Condition
- Year built: 2006
Utilities & green energy
- Sewer: Septic Tank
- Water: Public
Community & HOA
Community
- Security: Smoke Detector(s)
- Subdivision: Garnett Grove
Location
- Region: Glasgow
Financial & listing details
- Price per square foot: $92/sqft
- Tax assessed value: $410,800
- Annual tax amount: $4,117
- Price range: $549K - $518.5K
- Date on market: 12/13/2024
Price history
| Date | Event | Price |
|---|---|---|
| 1/17/2025 | Sold | $518,500-5.6%$92/sqft |
Source:  RASK #RA20246639 Report a problem RASK #RA20246639 Report a problem | ||
| 12/19/2024 | Listed for sale | $549,000-2.8%$98/sqft |
Source: RASK #RA20246639 Report a problem | ||
| 12/16/2024 | Listing removed | $565,000$100/sqft |
Source: RASK #RA20243471 Report a problem | ||
| 9/6/2024 | Pending sale | $565,000$100/sqft |
Source: RASK #RA20243471 Report a problem | ||
| 8/21/2024 | Price change | $565,000-3.4%$100/sqft |
Source: RASK #RA20243471 Report a problem | ||
| 7/2/2024 | Listed for sale | $585,000+42.4%$104/sqft |
Source: RASK #RA20243471 Report a problem | ||
| 9/25/2019 | Sold | $410,800-2%$73/sqft |
Source:  South Central Kentucky AOR #SC39519 Report a problem South Central Kentucky AOR #SC39519 Report a problem | ||
| 8/28/2019 | Pending sale | $419,000$74/sqft |
Source: RE/MAX Highland Realty #39519 Report a problem | ||
| 4/4/2019 | Listed for sale | $419,000-6.7%$74/sqft |
Source: RE/MAX Highland Realty #39519 Report a problem | ||
| 11/4/2018 | Listing removed | $449,000$80/sqft |
Source: RE/MAX HIGHLAND REALTY #37588 Report a problem | ||
| 5/11/2017 | Listed for sale | $449,000$80/sqft |
Source: RE/MAX Highland Realty #37588 Report a problem | ||
Public tax history
| Year | Property taxes | Tax assessment |
|---|---|---|
| 2024 | $4,117 -2.4% | $410,800 |
| 2023 | $4,220 +2% | $410,800 |
| 2022 | $4,137 0% | $410,800 |
| 2021 | $4,139 -0.3% | $410,800 |
| 2020 | $4,152 | $410,800 +30.4% |
| 2019 | $4,152 +50% | $315,000 |
| 2018 | $2,768 -0.6% | $315,000 -21.3% |
| 2017 | $2,785 | $400,000 +37.9% |
| 2016 | -- | $290,000 |
| 2015 | $2,383 +5.3% | $290,000 |
| 2014 | $2,262 | $290,000 |
| 2013 | -- | $290,000 |
| 2012 | -- | $290,000 |
| 2011 | -- | $290,000 -5.5% |
| 2010 | $2,704 | $306,800 |
Find assessor info on the county website
Neighborhood: 42141
Nearby homes
- $595,0004 bd3 ba3.8k sqft240 Garet Way, Glasgow, KY 42141Pending

- $348,3003 bd2 ba2.3k sqft267 Garet Way, Glasgow, KY 42141Off Market
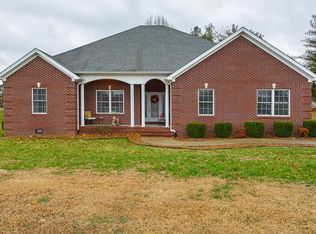
- $211,1002 bd1 ba1.1k sqft284 Haywood Cedar Grove Rd, Glasgow, KY 42141Off Market
- $491,6004 bd2 ba3.5k sqft215 Garet Way, Glasgow, KY 42141Off Market

- $14,000-- bd-- ba-- sqft240 Garet Way, Glasgow, KY 42141Off Market
- $583,100-- bd-- ba2.8k sqft301 Cole Cir, Glasgow, KY 42141Off Market
- $200,5003 bd1 ba1.2k sqft262 Haywood Cedar Grove Rd, Glasgow, KY 42141Off Market
- $10,000-- bd-- ba-- sqft310 Haywood Cedar Grove Rd, Glasgow, KY 42141Off Market
Nearby schools
GreatSchools rating
- 6/10Austin Tracy Elementary SchoolGrades: PK-6Distance: 9.2 mi
- 6/10Barren County Middle SchoolGrades: 7-8Distance: 2.7 mi
- 6/10Barren County High SchoolGrades: 9-12Distance: 2.8 mi
Schools provided by the listing agent
- Elementary: Austin Tracy
- Middle: Barren County
- High: Barren County
Source: RASK. This data may not be complete. We recommend contacting the local school district to confirm school assignments for this home.


Get pre-qualified for a loan
At Zillow Home Loans, we can pre-qualify you in as little as 5 minutes with no impact to your credit score.An equal housing lender. NMLS #10287.
- Kentucky
- Barren County
- Glasgow
- 42141
- 268 Garet Way
Nearby cities
Nearby zip codes
Other Glasgow Topics
