Custom-built 2-story residence, where timeless beauty meets modern convenience in a cul-de-sac. The gleaming hardwood floors flow seamlessly throughout the home, accentuating its charm and elegance. A sense of grandeur is instilled by the vaulted ceilings, which create an open, airy atmosphere flooded with natural light.
The kitchen has Corian countertops, a large pantry, and a spacious island. Here, meal preparation becomes a pleasure.
The primary suite on the main floor, offering a tranquil escape with a jetted tub for relaxation. French doors lead to a sunroom, framing a view of the lush private backyard with pond. This sunroom becomes your oasis, perfect for morning coffee or quiet afternoons.
Beyond the beauty, practicality awaits in the form of a wired detached garage, doubling as a superb workshop space. This home combines aesthetics and functionality seamlessly, making it a haven for those who appreciate both form and utility.
Offering $2,000 in closing cost
Closed
$465,000
162 Golden Oak Dr, Statesville, NC 28625
4beds
2,312sqft
Single Family Residence
Built in 2000
0.93 Acres Lot
$485,300 Zestimate®
$201/sqft
$2,177 Estimated rent
Home value
$485,300
$461,000 - $510,000
$2,177/mo
Zestimate® history
Owner options
List your home for rent
$2,177/mo
Rent Zestimate®
Find your next renter with Zillow Rental Manager. Plus, with online applications, you can quickly screen prospective tenants – for free.
$2,177/mo
Rent Zestimate®
Refinance and save
$2,758/mo
Est. payment
Refinancing to a lower rate could help reduce your monthly payments and save thousands over the life of the loan.
$2,758/mo
Est. payment
Explore your selling options
Work with a Zillow partner agent
Leverage their expertise and Zillow's premium Showcase listings to get your home seen by more buyers.
Get startedList with your own agent
Get your home in front of millions of buyers by listing it on Zillow.
Learn how to do itSell it yourself
Take full control of how buyers see your home on Zillow by listing For Sale by Owner (FSBO).
List your homeWhat's special
Vaulted ceilingsSpacious islandFrench doorsLarge pantryCorian countertops
Zillow last checked:
Listing updated:
Listed by:
Tori Cearlock 704-437-3011,
Keller Williams Unified
Bought with:
Molly Myers
Keller Williams Realty
Source: Canopy MLS as distributed by MLS GRID,MLS#: 4081151
Facts & features
Interior
Bedrooms & bathrooms
- Bedrooms: 4
- Bathrooms: 3
- Full bathrooms: 2
- 1/2 bathrooms: 1
- Main level bedrooms: 1
Primary bedroom
- Features: Vaulted Ceiling(s)
- Level: Main
- Area: 503.95 Square Feet
- Dimensions: 23' 2" X 21' 9"
Bedroom s
- Level: Upper
- Area: 122.71 Square Feet
- Dimensions: 10' 8" X 11' 6"
Bedroom s
- Level: Upper
- Area: 164.57 Square Feet
- Dimensions: 12' 5" X 13' 3"
Bedroom s
- Level: Upper
- Area: 165.56 Square Feet
- Dimensions: 12' 5" X 13' 4"
Bathroom half
- Level: Main
- Area: 21.51 Square Feet
- Dimensions: 3' 0" X 7' 2"
Bathroom full
- Level: Main
- Area: 87.88 Square Feet
- Dimensions: 9' 3" X 9' 6"
Bathroom full
- Level: Upper
- Area: 99.44 Square Feet
- Dimensions: 10' 9" X 9' 3"
Den
- Level: Upper
- Area: 198.15 Square Feet
- Dimensions: 16' 9" X 11' 10"
Dining area
- Level: Main
- Area: 171.19 Square Feet
- Dimensions: 12' 11" X 13' 3"
Dining room
- Level: Main
- Area: 171.19 Square Feet
- Dimensions: 12' 11" X 13' 3"
Kitchen
- Level: Main
- Area: 164.4 Square Feet
- Dimensions: 12' 3" X 13' 5"
Laundry
- Level: Main
- Area: 57.36 Square Feet
- Dimensions: 8' 0" X 7' 2"
Living room
- Level: Main
- Area: 251.6 Square Feet
- Dimensions: 12' 7" X 20' 0"
Living room
- Level: Main
- Area: 148.58 Square Feet
- Dimensions: 12' 11" X 11' 6"
Sunroom
- Features: Vaulted Ceiling(s)
- Level: Main
- Area: 208.42 Square Feet
- Dimensions: 11' 5" X 18' 3"
Heating
- Forced Air, Natural Gas
Cooling
- Heat Pump
Appliances
- Included: Dishwasher, Gas Oven, Gas Range, Gas Water Heater, Tankless Water Heater
- Laundry: Gas Dryer Hookup, Mud Room, Main Level, Washer Hookup
Features
- Has basement: No
Interior area
- Total structure area: 2,312
- Total interior livable area: 2,312 sqft
- Finished area above ground: 2,312
- Finished area below ground: 0
Property
Parking
- Parking features: Attached Garage, Detached Garage, Garage on Main Level
- Has attached garage: Yes
Features
- Levels: Two
- Stories: 2
- Exterior features: In-Ground Irrigation
- Waterfront features: Pond
Lot
- Size: 0.93 Acres
- Features: Cul-De-Sac, Pond(s), Private, Waterfall - Artificial
Details
- Additional structures: Workshop
- Parcel number: 4735392822.000
- Zoning: R-20
- Special conditions: Standard
Construction
Type & style
- Home type: SingleFamily
- Property subtype: Single Family Residence
Materials
- Vinyl
- Foundation: Crawl Space
- Roof: Composition
Condition
- New construction: No
- Year built: 2000
Utilities & green energy
- Sewer: Septic Installed
- Water: County Water
- Utilities for property: Cable Available, Electricity Connected
Community & HOA
Community
- Subdivision: Meadow Oaks Ii
Location
- Region: Statesville
Financial & listing details
- Price per square foot: $201/sqft
- Tax assessed value: $369,180
- Annual tax amount: $2,238
- Date on market: 11/8/2023
- Cumulative days on market: 6 days
- Listing terms: Cash,Conventional,FHA,VA Loan
- Exclusions: All Storage Sheds
- Electric utility on property: Yes
- Road surface type: Concrete, Paved
Price history
| Date | Event | Price |
|---|---|---|
| 12/29/2023 | Sold | $465,000-2.1%$201/sqft |
Source:  Canopy MLS as distributed by MLS GRID #4081151 Report a problem Canopy MLS as distributed by MLS GRID #4081151 Report a problem | ||
| 11/8/2023 | Listed for sale | $475,000+78.6%$205/sqft |
Source: Canopy MLS as distributed by MLS GRID #4081151 Report a problem | ||
| 5/29/2007 | Sold | $266,000$115/sqft |
Source: Public Record Report a problem | ||
Public tax history
| Year | Property taxes | Tax assessment |
|---|---|---|
| 2025 | $2,238 | $369,180 |
| 2024 | $2,238 | $369,180 |
| 2023 | $2,238 +27.5% | $369,180 +36.6% |
| 2022 | $1,756 +0.2% | $270,270 |
| 2021 | $1,752 | $270,270 |
| 2020 | $1,752 +1.6% | $270,270 |
| 2019 | $1,725 +14.1% | $270,270 +10.6% |
| 2018 | $1,512 | $244,350 |
| 2017 | $1,512 | $244,350 |
| 2016 | $1,512 | $244,350 |
| 2015 | $1,512 +1.8% | $244,350 -5.4% |
| 2014 | $1,485 | $258,240 |
| 2013 | -- | $258,240 |
| 2012 | -- | $258,240 |
| 2011 | -- | $258,240 -4.8% |
| 2010 | -- | $271,330 |
| 2009 | -- | $271,330 +8.6% |
| 2008 | -- | $249,890 +3% |
| 2007 | -- | $242,560 +12.7% |
| 2006 | -- | $215,140 |
| 2005 | -- | $215,140 |
| 2004 | -- | $215,140 |
| 2003 | -- | $215,140 +1.8% |
| 2002 | -- | $211,420 +30.7% |
| 2001 | -- | $161,750 +618.9% |
| 2000 | -- | $22,500 |
Find assessor info on the county website
Neighborhood: 28625
Nearby homes
- $565,0004 bd4 ba3.9k sqft164 Golden Oak Dr, Statesville, NC 28625Off Market

- $413,7003 bd2 ba2k sqft156 Golden Oak Dr, Statesville, NC 28625Off Market
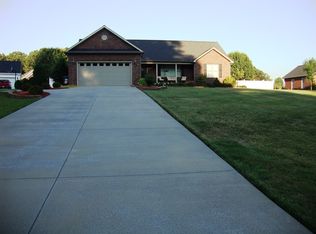
- $426,8003 bd2 ba2.2k sqft187 Upper Oak Dr, Statesville, NC 28625Off Market

- $625,0003 bd3 ba2.5k sqft185 Upper Oak Dr, Statesville, NC 28625Sold

- $442,0003 bd2 ba1.8k sqft163 Golden Oak Dr, Statesville, NC 28625Sold
- $478,4003 bd3 ba2.1k sqft178 Meadow Oaks Dr, Statesville, NC 28625Off Market
- $63,210-- bd-- ba-- sqft161 Peppervine Ln, Statesville, NC 28625Off Market
- $425,1003 bd2 ba1.8k sqft172 Meadow Oaks Dr, Statesville, NC 28625Off Market
Nearby schools
GreatSchools rating
- 3/10N B Mills Elementary SchoolGrades: PK-5Distance: 2.4 mi
- 3/10West Iredell Middle SchoolGrades: 6-8Distance: 4.9 mi
- 2/10West Iredell High SchoolGrades: 9-12Distance: 4.9 mi
Schools provided by the listing agent
- Elementary: N.B. Mills/Monticello
- Middle: West Middle
- High: West Iredell
Source: Canopy MLS as distributed by MLS GRID. This data may not be complete. We recommend contacting the local school district to confirm school assignments for this home.
Get a cash offer in 3 minutes
Find out how much your home could sell for in as little as 3 minutes with a no-obligation cash offer.
Estimated market value
$485,300
Get a cash offer in 3 minutes
Find out how much your home could sell for in as little as 3 minutes with a no-obligation cash offer.
Estimated market value
$485,300
- North Carolina
- Iredell County
- Statesville
- 28625
- 162 Golden Oak Dr
