Skip main navigation
Closed
  • $625,000

    185 Upper Oak Dr, Statesville, NC 28625

    3beds
    2,524sqft
    Single Family Residence
    Built in 2004
    0.54 Acres Lot
    $625,000 Zestimate®
    $248/sqft
    $2,141 Estimated rent

    Home value

    $625,000

    $594,000 - $656,000

    $2,141/mo

    Zestimate® history
    Loading
    Loading...

    Owner options

    List your home for rent

    $2,141/mo

    Rent Zestimate®

    Find your next renter with Zillow Rental Manager. Plus, with online applications, you can quickly screen prospective tenants – for free.

    Learn more

    $2,141/mo

    Rent Zestimate®

    Refinance and save

    $3,702/mo

    Est. payment

    Refinancing to a lower rate could help reduce your monthly payments and save thousands over the life of the loan.

    See today's rates

    $3,702/mo

    Est. payment

    Explore your selling options

    Work with a Zillow partner agent

    Leverage their expertise and Zillow's premium Showcase listings to get your home seen by more buyers.

    Get started

    List with your own agent

    Get your home in front of millions of buyers by listing it on Zillow.

    Learn how to do it

    Sell it yourself

    Take full control of how buyers see your home on Zillow by listing For Sale by Owner (FSBO).

    List your home

    What's special

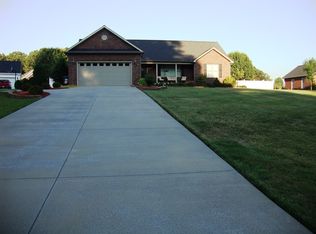
    Welcome to this beautifully maintained home in the highly sought after Meadow Oaks community, where comfort, functionality, and timeless charm come together on a spacious 0.54 acre lot. Offering over 2,500 square feet of thoughtfully designed living space, this 3 bedroom, 2.5 bath home with additional finished space above garage provides the perfect blend of everyday convenience and inviting spaces for entertaining. The main level features a spacious primary suite, dedicated study that is ideal for a home office, library, or flex space, and a large laundry room with built-in storage that makes doing laundry a breeze. The open-concept floor plan creates a seamless flow between the living room, kitchen, and breakfast area, making gatherings both comfortable and effortless. A cozy fireplace serves as the focal point of the living room, while the well-appointed kitchen boasts a large island, built-in features, electric cooktop, wall oven, microwave, dishwasher, and refrigerator. Upstairs, you'll find two additional bedrooms and a full bath, offering privacy and flexibility. Additional interior highlights include an elegant entrance foyer, walk-in closet, and ample storage throughout. Step outside to enjoy the welcoming covered front porch or unwind on the rear patio overlooking the spacious yard. An outbuilding provides additional storage or workspace, while the attached two-car garage and concrete driveway offer everyday convenience. Updates over the last 2-3 years include refinished hardwoods, fresh paint, completely remodeled kitchen with new cabinets, counters, backsplash, and appliances, Updated laundry room, updated fixtures throughout, upstairs bathroom updated. Don't miss the opportunity to make this exceptional property your next home.

    Zillow last checked:

    Listing updated:

    Listed by:

    Jill Galliher jillgalliher@gmail.com,

    Keller Williams Unified

    Bought with:

    Joshua Fulbright

    Carolina Real Estate Experts The Dan Jones Group

    Source: Canopy MLS as distributed by MLS GRID,MLS#: 4397137MLS Logo

    Facts & features

    Interior

    Bedrooms & bathrooms
    • Bedrooms: 3
    • Bathrooms: 3
    • Full bathrooms: 2
    • 1/2 bathrooms: 1
    • Main level bedrooms: 1
    Primary bedroom
    • Level: Main
    Bedroom s
    • Level: Upper
    Bathroom full
    • Level: Main
    Bathroom half
    • Level: Main
    Bathroom full
    • Level: Upper
    Breakfast
    • Level: Main
    Kitchen
    • Level: Main
    Study
    • Level: Main
    Heating
    • Electric
    Cooling
    • Ceiling Fan(s), Central Air
    Appliances
    • Included: Dishwasher, Electric Cooktop, Microwave, Refrigerator, Tankless Water Heater, Wall Oven
    • Laundry: Main Level
    Features
    • Built-in Features, Kitchen Island, Open Floorplan, Walk-In Closet(s)
    • Has basement: No
    • Fireplace features: Living Room
    Interior area
    • Total structure area: 2,524
    • Total interior livable area: 2,524 sqft
    • Finished area above ground: 2,524
    • Finished area below ground: 0

    Property

    Parking
    • Total spaces: 2
    • Parking features: Attached Garage, Garage on Main Level
    • Attached garage spaces: 2
    Features
    • Levels: Two
    • Stories: 2
    • Patio & porch: Covered, Front Porch, Patio
    Lot
    • Size: 0.54 Acres
    Details
    • Additional structures: Outbuilding
    • Parcel number: 4735393613.000
    • Zoning: R20
    • Special conditions: Standard

    Construction

    Type & style
    • Home type: SingleFamily
    • Property subtype: Single Family Residence
    Materials
    • Brick Full, Vinyl
    • Foundation: Crawl Space
    Condition
    • New construction: No
    • Year built: 2004

    Utilities & green energy

    • Sewer: Septic Installed
    • Water: County Water

    Community & HOA

    Community
    • Subdivision: Meadow Oaks
    Location
    • Region: Statesville

    Financial & listing details

    • Price per square foot: $248/sqft
    • Tax assessed value: $371,510
    • Annual tax amount: $2,252
    • Date on market: 6/24/2026
    • Cumulative days on market: 5 days
    • Road surface type: Concrete, Paved

    Price history

    DateEventPrice
    8/17/2026Sold$625,000$248/sqft
    Source: Canopy MLS as distributed by MLS GRID #4397137 Report a problem
    6/24/2026Listed for sale$625,000+153%$248/sqft
    Source: Canopy MLS as distributed by MLS GRID #4397137 Report a problem
    12/22/2010Sold$247,000-5%$98/sqft
    Source: Public Record Report a problem
    11/23/2010Pending sale$260,000-7.1%$103/sqft
    Source: LTD of Lake Norman, LLC #944348 Report a problem
    4/22/2010Price change$279,900-4.8%$111/sqft
    Source: LTD of Lake Norman, LLC #934085 Report a problem
    2/17/2010Price change$293,875-1.4%$116/sqft
    Source: LTD of Lake Norman, LLC #900708 Report a problem
    11/18/2009Listed for sale$298,000-11.6%$118/sqft
    Source: LTD of Lake Norman, LLC #900708 Report a problem
    10/17/2009Listing removed$337,000$134/sqft
    Source: Coldwell Banker United, Realtors #850154 Report a problem
    4/8/2009Listed for sale$337,000+20.4%$134/sqft
    Source: Coldwell Banker** #850154 Report a problem
    3/10/2005Sold$280,000+833.3%$111/sqft
    Source: Public Record Report a problem
    9/22/2004Sold$30,000$12/sqft
    Source: Public Record Report a problem

    Public tax history

    YearProperty taxesTax assessment
    2025$2,252 $371,510
    2024$2,252 +5.4%$371,510 +5.6%
    2023$2,137 +25%$351,970 +33.9%
    2022$1,709 +0.2%$262,790
    2021$1,705 $262,790
    2020$1,705 +1.6%$262,790
    2019$1,679 +15.3%$262,790 +11.8%
    2018$1,456 $235,000
    2017$1,456 $235,000
    2016$1,456 $235,000
    2015$1,456 +2.6%$235,000 -4.6%
    2014$1,420 $246,400
    2013-- $246,400
    2012-- $246,400
    2011-- $246,400 -11.7%
    2010-- $278,970
    2009-- $278,970
    2008-- $278,970
    2007-- $278,970 +13.8%
    2006-- $245,070
    2005-- $245,070 +9.7%
    2004-- $223,310 +830.5%
    2003-- $24,000 +6.7%
    2002-- $22,500
    2001-- $22,500
    2000-- $22,500
    Find assessor info on the county website

    Neighborhood: 28625

    Nearby schools

    GreatSchools rating
    Get a cash offer in 3 minutes
    Find out how much your home could sell for in as little as 3 minutes with a no-obligation cash offer.
    Estimated market value
    $625,000
    Get a cash offer in 3 minutes
    Find out how much your home could sell for in as little as 3 minutes with a no-obligation cash offer.
    Estimated market value
    $625,000