Skip main navigation
Closed
  • $180,000

    162 Gordon Ave, Wadsworth, OH 44281

    3beds
    964sqft
    Single Family Residence
    Built in 1940
    7,501 Square Feet Lot
    $210,200 Zestimate®
    $187/sqft
    $1,525 Estimated rent

    Home value

    $210,200

    $200,000 - $221,000

    $1,525/mo

    Zestimate® history
    Loading
    Loading...

    Owner options

    List your home for rent

    $1,525/mo

    Rent Zestimate®

    Find your next renter with Zillow Rental Manager. Plus, with online applications, you can quickly screen prospective tenants – for free.

    Learn more

    $1,525/mo

    Rent Zestimate®

    Refinance and save

    $1,227/mo

    Est. payment

    Refinancing to a lower rate could help reduce your monthly payments and save thousands over the life of the loan.

    See today's rates

    $1,227/mo

    Est. payment

    Explore your selling options

    Work with a Zillow partner agent

    Leverage their expertise and Zillow's premium Showcase listings to get your home seen by more buyers.

    Get started

    List with your own agent

    Get your home in front of millions of buyers by listing it on Zillow.

    Learn how to do it

    Sell it yourself

    Take full control of how buyers see your home on Zillow by listing For Sale by Owner (FSBO).

    List your home

    What's special

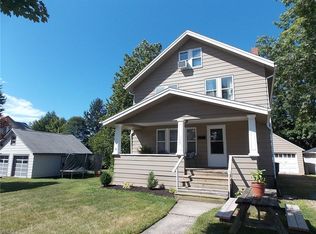
    Totally adorable and move in ready. When you walk thru the front door, you're sure to say WOW! This 3 bedroom 2 full bath ranch will check all your house hunting boxes, including one-floor living. Fabulous curb appeal draws you to the front door, where you'll enter into a open living room area and reading nook. Your eyes are immediately drawn to the bright and spacious kitchen complete with beautiful white cabinets, breakfast bar with open shelving, stainless steel appliances, and plenty of room for dining and entertaining with friends and family. French door leads you to the outdoor space and deck overlooking fully-fenced in yard, complete with fire pit and outside seating area. Owner's suite features an en suite bath, laundry room nearby, and a door to the deck - a perfect spot to enjoy your morning coffee, listening to the sounds of nature. Two additional bedrooms, currently used as an office and home gym) and a full bath complete the main floor. Home gym bedroom also features a little surprise - a door leading to a cozy, private courtyard. Located in a quaint neighborhood walking distance to parks, schools, shopping and dining, and the vibrant downtown area events. Make this little darling your home sweet home today!

    Zillow last checked:

    Listing updated:

    Listed by:

    Johanna Perrino JohannaPerrino@TPRSold.com330-388-0926,

    Berkshire Hathaway HomeServices Stouffer Realty

    Bought with:

    Leslie D Burns, 2011000400

    M. C. Real Estate

    Source: MLS Now,MLS#: 5051262MLS LogoOriginating MLS: Medina County Board of REALTORS

    Facts & features

    Interior

    Bedrooms & bathrooms
    • Bedrooms: 3
    • Bathrooms: 2
    • Full bathrooms: 2
    • Main level bathrooms: 2
    • Main level bedrooms: 3
    Primary bedroom
    • Description: Flooring: Carpet
    • Level: First
    • Dimensions: 15 x 12
    Bedroom
    • Description: Flooring: Carpet
    • Level: First
    • Dimensions: 12 x 8
    Bedroom
    • Description: Flooring: Carpet
    • Level: First
    • Dimensions: 11 x 9
    Kitchen
    • Description: Flooring: Luxury Vinyl Tile
    • Level: First
    • Dimensions: 16 x 13
    Living room
    • Description: Flooring: Carpet
    • Level: First
    • Dimensions: 21 x 10
    Heating
    • Baseboard, Electric, Forced Air, Gas
    Cooling
    • Central Air, Ceiling Fan(s), Window Unit(s)
    Appliances
    • Included: Dishwasher, Range, Refrigerator
    • Laundry: Inside, Main Level
    Features
    • Ceiling Fan(s), Open Floorplan, Vaulted Ceiling(s)
    • Basement: Unfinished,Sump Pump
    • Has fireplace: No
    Interior area
    • Total structure area: 964
    • Total interior livable area: 964 sqft
    • Finished area above ground: 964

    Property

    Parking
    • Total spaces: 1
    • Parking features: Driveway, Detached, Electricity, Garage Faces Front, Garage, Unpaved
    • Garage spaces: 1
    Features
    • Levels: One
    • Stories: 1
    • Patio & porch: Deck
    • Exterior features: Fire Pit, Uncovered Courtyard
    • Fencing: Full,Wood
    Lot
    • Size: 7,501 Square Feet
    • Features: Back Yard
    Details
    • Parcel number: 04020B14247

    Construction

    Type & style
    • Home type: SingleFamily
    • Architectural style: Ranch
    • Property subtype: Single Family Residence
    Materials
    • Vinyl Siding
    • Roof: Asphalt,Fiberglass
    Condition
    • Year built: 1940

    Utilities & green energy

    • Sewer: Public Sewer
    • Water: Public

    Community & HOA

    Community
    • Subdivision: Wadsworth
    HOA
    • Has HOA: No
    Location
    • Region: Wadsworth

    Financial & listing details

    • Price per square foot: $187/sqft
    • Tax assessed value: $172,020
    • Annual tax amount: $1,840
    • Date on market: 7/3/2024
    • Cumulative days on market: 33 days
    • Listing terms: Cash,Conventional

    Price history

    DateEventPrice
    8/14/2024Sold$180,000+2.9%$187/sqft
    Source: MLS Now #5051262 Report a problem
    7/16/2024Contingent$174,900$181/sqft
    Source: MLS Now #5051262 Report a problem
    7/15/2024Listed for sale$174,900$181/sqft
    Source: MLS Now #5051262 Report a problem
    7/5/2024Pending sale$174,900$181/sqft
    Source: MLS Now #5051262 Report a problem
    7/3/2024Listed for sale$174,900+39.9%$181/sqft
    Source: MLS Now #5051262 Report a problem
    7/2/2020Sold$125,005+4.3%$130/sqft
    Source: MLS Now #4187098 Report a problem
    6/23/2020Pending sale$119,900$124/sqft
    Source: Keller Williams Chervenic Rlty #4187098 Report a problem
    5/10/2020Listed for sale$119,900+233.1%$124/sqft
    Source: Keller Williams Chervenic Rlty #4187098 Report a problem
    12/6/2019Sold$36,000-26.5%$37/sqft
    Source: MLS Now #4150736 Report a problem
    12/5/2019Pending sale$49,000$51/sqft
    Source: Keller Williams Realty Legacy Group #4150736 Report a problem
    11/19/2019Listed for sale$49,000-38.8%$51/sqft
    Source: Keller Williams Realty Legacy Group #4150736 Report a problem
    7/22/2005Sold$80,000+146.2%$83/sqft
    Source: Public Record Report a problem
    8/8/1996Sold$32,500$34/sqft
    Source: Public Record Report a problem

    Public tax history

    YearProperty taxesTax assessment
    2025$2,283 +24.3%$60,210 +44.5%
    2024$1,836 -0.2%$41,660
    2023$1,840 -0.4%$41,660
    2022$1,848 +30.4%$41,660 +35.3%
    2021$1,417 $30,780
    2020$1,417 -0.1%$30,780
    2019$1,419 +10.5%$30,780 +17.8%
    2018$1,284 0%$26,120
    2017$1,285 -1.6%$26,120
    2016$1,306 +2%$26,120 +7%
    2015$1,280 -1.6%$24,420
    2014$1,301 -0.1%$24,420
    2013$1,303 -8.6%$24,420 -12%
    2012$1,425 +4.1%$27,740
    2011$1,369 +11.6%$27,740
    2010$1,227 +0.2%$27,740 -10.9%
    2009$1,224 -0.1%$31,120
    2008$1,226 +6.1%$31,120
    2007$1,155 +3.3%$31,120 +11.2%
    2006$1,118 +0.3%$27,990
    2005$1,115 -2%$27,990
    2004$1,138 +4.3%$27,990 +9.3%
    2003$1,091 +13.2%$25,600
    2002$964 +105.9%$25,600 +0%
    2001$468 $25,590 +3.7%
    2000-- $24,680
    Find assessor info on the county website

    Neighborhood: 44281

    Nearby schools

    GreatSchools rating
    Schools provided by the listing agent
    • District: Wadsworth CSD - 5207

    Source: MLS Now. This data may not be complete. We recommend contacting the local school district to confirm school assignments for this home.

    Get a cash offer in 3 minutes
    Find out how much your home could sell for in as little as 3 minutes with a no-obligation cash offer.
    Estimated market value
    $210,200
    Get a cash offer in 3 minutes
    Find out how much your home could sell for in as little as 3 minutes with a no-obligation cash offer.
    Estimated market value
    $210,200