Built in 2023, this 4-bedroom, 2.5-bath home offers over 3,100 sq ft in the Hickory Grove community. This property presents an opportunity to purchase a newer home at a price point that may compare favorably to some nearby new construction. The open-concept layout is designed for everyday living and entertaining, featuring a kitchen with an upgraded package including quartz countertops, a large center island, tile backsplash, and gas range, along with a versatile first-floor flex room. Upstairs includes a spacious loft and an owner's suite with soaking tub, separate shower, and walk-in closet. Additional features include a 3-car garage, built-in storage cubbies, and a fenced backyard. Short sale -- subject to third-party lender approval. Price and terms are subject to lender approval and timeline may vary.
Sold for $417,000
$417,000
162 Hickory Grove Drive, Sanford, NC 27330
4beds
3,222sqft
Single Family Residence
Built in 2024
10,018 Square Feet Lot
$414,100 Zestimate®
$129/sqft
$2,544 Estimated rent
Home value
$414,100
$344,000 - $497,000
$2,544/mo
Zestimate® history
Owner options
List your home for rent
$2,544/mo
Rent Zestimate®
Find your next renter with Zillow Rental Manager. Plus, with online applications, you can quickly screen prospective tenants – for free.
$2,544/mo
Rent Zestimate®
Refinance and save
$3,352/mo
Est. payment
Refinancing to a lower rate could help reduce your monthly payments and save thousands over the life of the loan.
$3,352/mo
Est. payment
Explore your selling options
Work with a Zillow partner agent
Leverage their expertise and Zillow's premium Showcase listings to get your home seen by more buyers.
Get startedList with your own agent
Get your home in front of millions of buyers by listing it on Zillow.
Learn how to do itSell it yourself
Take full control of how buyers see your home on Zillow by listing For Sale by Owner (FSBO).
List your homeWhat's special
Spacious loftSeparate showerLarge center islandFenced backyardBuilt-in storage cubbiesGas rangeTile backsplash
Zillow last checked:
Listing updated:
Listed by:
Kyle Rank 855-299-7653,
Mark Spain Real Estate
Bought with:
A Non Member
A Non Member
Source: Hive MLS,MLS#: 100555858 Originating MLS: MLS of Goldsboro
Originating MLS: MLS of GoldsboroFacts & features
Interior
Bedrooms & bathrooms
- Bedrooms: 4
- Bathrooms: 3
- Full bathrooms: 2
- 1/2 bathrooms: 1
Rooms
- Room types: Master Bedroom, Bathroom 1, Other, Bedroom 1, Bedroom 2, Bedroom 3, Laundry, Bonus Room, Bathroom 2, Living Room, Dining Room, Bathroom 3, Office
Primary bedroom
- Level: Second
- Dimensions: 17.5 x 15.5
Bedroom 1
- Level: Second
- Dimensions: 17 x 11.3
Bedroom 2
- Level: Second
- Dimensions: 13.2 x 11.5
Bedroom 3
- Level: Second
- Dimensions: 15.1 x 12.3
Bathroom 1
- Level: Second
- Dimensions: 10.1 x 13.4
Bathroom 2
- Level: Second
- Dimensions: 10.2 x 6.7
Bathroom 3
- Level: First
- Dimensions: 7.5 x 3.8
Bonus room
- Level: Second
- Dimensions: 22.9 x 23.9
Dining room
- Level: First
- Dimensions: 11 x 13.5
Kitchen
- Level: First
- Dimensions: 19 x 21
Laundry
- Level: Second
- Dimensions: 6.5 x 6.5
Living room
- Level: First
- Dimensions: 19 x 18.7
Office
- Level: First
- Dimensions: 11.5 x 13.5
Other
- Description: Primary Closet
- Level: Second
- Dimensions: 5.8 x 9.1
Other
- Level: Second
- Dimensions: 8.5 x 13.4
Other
- Level: First
- Dimensions: 7.5 x 6.7
Heating
- Electric, Forced Air, Natural Gas
Cooling
- Central Air
Appliances
- Included: Gas Cooktop, Range, Dishwasher, Other
Features
- Walk-in Closet(s), Walk-in Shower, Walk-In Closet(s)
- Flooring: Carpet, Laminate, Tile
Interior area
- Total structure area: 3,222
- Total interior livable area: 3,222 sqft
Property
Parking
- Total spaces: 3
- Parking features: Attached
- Attached garage spaces: 3
Features
- Levels: Two
- Patio & porch: Patio
- Exterior features: None
- Fencing: Back Yard
- Has view: Yes
- View description: See Remarks
- Frontage type: See Remarks
Lot
- Size: 10,018 Square Feet
Details
- Parcel number: 963304872300
- Zoning: RES
- Special conditions: Short Sale
Construction
Type & style
- Home type: SingleFamily
- Property subtype: Single Family Residence
Materials
- Fiber Cement, Wood Frame
- Foundation: Slab
- Roof: Shingle
Condition
- New construction: No
- Year built: 2024
Details
- Warranty included: Yes
Utilities & green energy
- Sewer: Public Sewer
- Water: Public
- Utilities for property: Other
Community & HOA
Community
- Subdivision: Other
HOA
- Has HOA: Yes
- Amenities included: Other
- HOA fee: $840 annually
- HOA name: Hickory Grove Assoc
- HOA phone: 919-233-7660
Location
- Region: Sanford
Financial & listing details
- Price per square foot: $129/sqft
- Tax assessed value: $445,900
- Date on market: 2/20/2026
- Cumulative days on market: 44 days
- Listing agreement: Exclusive Right To Sell
- Listing terms: Cash,Conventional,FHA,VA Loan
Price history
| Date | Event | Price |
|---|---|---|
| 5/4/2026 | Sold | $417,000+4.3%$129/sqft |
Source:  Hive MLS #100555858 Report a problem Hive MLS #100555858 Report a problem | ||
| 4/5/2026 | Pending sale | $399,999$124/sqft |
Source:  Doorify MLS #10143588 Report a problem Doorify MLS #10143588 Report a problem | ||
| 2/23/2026 | Price change | $399,999-5.9%$124/sqft |
Source: Doorify MLS #10143588 Report a problem | ||
| 2/1/2026 | Listed for sale | $424,900-1.2%$132/sqft |
Source: Doorify MLS #10143588 Report a problem | ||
| 10/29/2025 | Listing removed | $429,900$133/sqft |
Source: Doorify MLS #10112820 Report a problem | ||
| 10/8/2025 | Price change | $429,900-4.5%$133/sqft |
Source: Doorify MLS #10112820 Report a problem | ||
| 9/11/2025 | Price change | $450,000-5.3%$140/sqft |
Source: Doorify MLS #10112820 Report a problem | ||
| 8/13/2025 | Price change | $475,000-3.1%$147/sqft |
Source: Doorify MLS #10112820 Report a problem | ||
| 7/31/2025 | Listed for sale | $490,000+3.2%$152/sqft |
Source: Doorify MLS #10112820 Report a problem | ||
| 11/30/2024 | Listing removed | $474,900$147/sqft |
Source: Doorify MLS #10057393 Report a problem | ||
| 10/10/2024 | Price change | $474,900+3.2%$147/sqft |
Source: Doorify MLS #10057393 Report a problem | ||
| 10/15/2023 | Pending sale | $459,990$143/sqft |
Source: Doorify MLS #2527475 Report a problem | ||
| 9/19/2023 | Price change | $459,990-3%$143/sqft |
Source: Doorify MLS #2527475 Report a problem | ||
| 9/6/2023 | Price change | $474,054+0.9%$147/sqft |
Source: Doorify MLS #2527475 Report a problem | ||
| 8/17/2023 | Listed for sale | $469,990$146/sqft |
Source: Doorify MLS #2527475 Report a problem | ||
Public tax history
Tax history is unavailable.
Neighborhood: 27330
Nearby homes
- $2,5954 bd4 ba3k sqft407 Auburndale Ct, Sanford, NC 27330For Rent
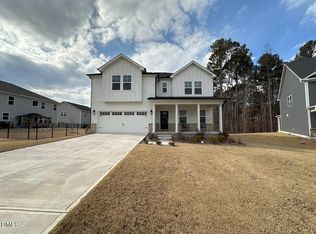
- $379,9003 bd3 ba2.4k sqft145 Hickory Grove Dr, Sanford, NC 27330Sold

- $410,0004 bd3 ba2.4k sqft137 Hickory Grove Dr, Sanford, NC 27330Sold
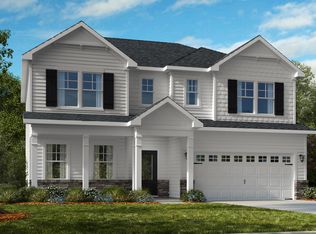
- $422,9905 bd4 ba2.7k sqft141 Hickory Grove Dr, Sanford, NC 27330Sold
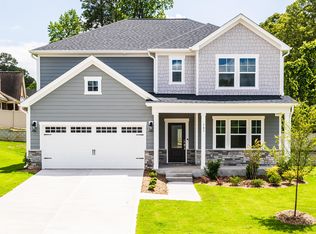
- $481,3435 bd3 ba2.9k sqft204 Hickory Grove St, Sanford, NC 27330Sold
- $414,9004 bd3 ba2.7k sqft402 Auburndale Ct, Sanford, NC 27330Sold
- $450,0005 bd3 ba2.9k sqft170 Hickory Grove Dr, Sanford, NC 27330Sold
- $482,0005 bd3 ba2.9k sqft411 Auburndale Ct, Sanford, NC 27330Sold
Nearby schools
GreatSchools rating
- 6/10Benjamin T Bullock Elementary SchoolGrades: K-5Distance: 2.7 mi
- 3/10West Lee Middle SchoolGrades: 6-8Distance: 2 mi
- 3/10Lee County High SchoolGrades: 9-12Distance: 5.1 mi
Schools provided by the listing agent
- Elementary: B.T. Bullock Elem
- Middle: West Lee Middle
- High: Lee County High
Source: Hive MLS. This data may not be complete. We recommend contacting the local school district to confirm school assignments for this home.


Get pre-qualified for a loan
At Zillow Home Loans, we can pre-qualify you in as little as 5 minutes with no impact to your credit score.An equal housing lender. NMLS #10287.
Sell for more on Zillow
Get a Zillow Showcase℠ listing at no additional cost and you could sell for .
$414,100
2% more
+$8,282
With Zillow Showcase(estimated)
$422,382
- North Carolina
- Lee County
- Sanford
- 27330
- 162 Hickory Grove Drive
Nearby cities
Nearby neighborhoods
Nearby zip codes
Other Sanford Topics
