MLS# 10004774 REPRESENTATIVE PHOTOS ADDED. April Completion! Step into the Ashford at Hickory Grove. Experience the roomy, open-style family, kitchen, and breakfast area - perfect for entertaining! The outdoor living space offers a breath of fresh air. A flex space is conveniently situated at the front of the home. Upstairs, discover a spacious open loft, three additional guest bedrooms, and an owner's suite that fulfills every dream. The owner's bath showcases an expansive shower, tub, dual sinks, and a generously sized walk-in closet! Structural options include: gourmet kitchen, and owner's bath 1.
Sold for $414,900
$414,900
402 Auburndale Ct, Sanford, NC 27330
4beds
2,700sqft
Single Family Residence, Residential
Built in 2024
0.27 Acres Lot
$408,400 Zestimate®
$154/sqft
$2,439 Estimated rent
Home value
$408,400
$388,000 - $429,000
$2,439/mo
Zestimate® history
Owner options
List your home for rent
$2,439/mo
Rent Zestimate®
Find your next renter with Zillow Rental Manager. Plus, with online applications, you can quickly screen prospective tenants – for free.
$2,439/mo
Rent Zestimate®
Refinance and save
$2,576/mo
Est. payment
Refinancing to a lower rate could help reduce your monthly payments and save thousands over the life of the loan.
$2,576/mo
Est. payment
Explore your selling options
Work with a Zillow partner agent
Leverage their expertise and Zillow's premium Showcase listings to get your home seen by more buyers.
Get startedList with your own agent
Get your home in front of millions of buyers by listing it on Zillow.
Learn how to do itSell it yourself
Take full control of how buyers see your home on Zillow by listing For Sale by Owner (FSBO).
List your homeWhat's special
Flex spaceSpacious open loftDual sinksOutdoor living spaceGourmet kitchenBreakfast areaOpen-style family
Zillow last checked:
Listing updated:
Listed by:
Liliana Waugaman 919-777-4958,
Taylor Morrison of Carolinas,
Bought with:
MORGAN HOWES, 320202
ALLEN TATE COMPANY
Source: Doorify MLS,MLS#: 10004774
Facts & features
Interior
Bedrooms & bathrooms
- Bedrooms: 4
- Bathrooms: 3
- Full bathrooms: 2
- 1/2 bathrooms: 1
Heating
- Natural Gas, Zoned
Cooling
- Dual, Zoned
Appliances
- Included: Dishwasher, Double Oven, Electric Water Heater, Gas Cooktop, Microwave, Plumbed For Ice Maker, Range Hood, Oven
- Laundry: Laundry Room, Upper Level
Features
- Kitchen Island, Pantry, Quartz Counters, Walk-In Closet(s)
- Flooring: Carpet, Laminate, Tile
- Has fireplace: No
Interior area
- Total structure area: 2,700
- Total interior livable area: 2,700 sqft
- Finished area above ground: 2,700
- Finished area below ground: 0
Property
Parking
- Total spaces: 2
- Parking features: Attached, Garage, Garage Door Opener, Garage Faces Front
- Attached garage spaces: 2
Features
- Levels: Two
- Stories: 2
- Patio & porch: Patio
- Exterior features: Rain Gutters
- Has view: Yes
Lot
- Size: 0.27 Acres
- Features: Corner Lot, Landscaped
Details
- Parcel number: NALOT17
- Special conditions: Standard
Construction
Type & style
- Home type: SingleFamily
- Architectural style: Craftsman
- Property subtype: Single Family Residence, Residential
Materials
- Brick, Fiber Cement
- Foundation: Slab
Condition
- New construction: Yes
- Year built: 2024
- Major remodel year: 2024
Details
- Builder name: Taylor Morrison
Utilities & green energy
- Sewer: Public Sewer
- Water: Public
Community & HOA
Community
- Features: Playground
- Subdivision: Hickory Grove
HOA
- Has HOA: Yes
- Services included: Storm Water Maintenance
- HOA fee: $70 monthly
Location
- Region: Sanford
Financial & listing details
- Price per square foot: $154/sqft
- Tax assessed value: $387,300
- Annual tax amount: $1
- Date on market: 1/5/2024
Price history
| Date | Event | Price |
|---|---|---|
| 3/25/2024 | Sold | $414,900$154/sqft |
Source:  Doorify MLS #10004774 Report a problem Doorify MLS #10004774 Report a problem | ||
| 2/26/2024 | Pending sale | $414,900$154/sqft |
Source: Doorify MLS #10004774 Report a problem | ||
| 1/31/2024 | Price change | $414,900-0.8%$154/sqft |
Source: Doorify MLS #10004774 Report a problem | ||
| 1/22/2024 | Price change | $418,135-1.2%$155/sqft |
Source: Doorify MLS #10004774 Report a problem | ||
| 1/5/2024 | Listed for sale | $423,182$157/sqft |
Source: Doorify MLS #10004774 Report a problem | ||
Public tax history
| Year | Property taxes | Tax assessment |
|---|---|---|
| 2025 | $4,960 +54.6% | $387,300 +60.6% |
| 2024 | $3,207 | $241,100 |
Find assessor info on the county website
Neighborhood: 27330
Nearby homes
- $2,2953 bd3 ba2.5k sqft406 Auburndale Ct, Sanford, NC 27330For Rent

- $474,9005 bd3 ba2.9k sqft410 Auburndale Ct, Sanford, NC 27330For Sale
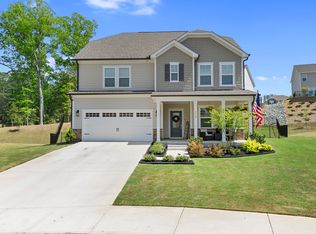
- $417,0004 bd3 ba3.2k sqft162 Hickory Grove Dr, Sanford, NC 27330Sold
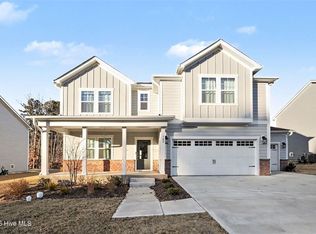
- $2,5954 bd4 ba3k sqft407 Auburndale Ct, Sanford, NC 27330For Rent
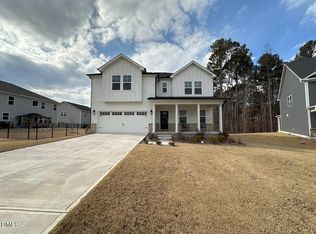
- $435,0005 bd3 ba2.7k sqft418 Auburndale Ct, Sanford, NC 27330Sold
- $461,9005 bd3 ba2.9k sqft311 Narbeth Ct, Sanford, NC 27330Sold
- $435,0005 bd4 ba3.2k sqft303 Narbeth Ct, Sanford, NC 27330Sold
- $482,0005 bd3 ba2.9k sqft411 Auburndale Ct, Sanford, NC 27330Sold
Nearby schools
GreatSchools rating
- 6/10Benjamin T Bullock Elementary SchoolGrades: K-5Distance: 2.7 mi
- 3/10West Lee Middle SchoolGrades: 6-8Distance: 2 mi
- 3/10Lee County High SchoolGrades: 9-12Distance: 5 mi
Schools provided by the listing agent
- Elementary: Lee - B T Bullock
- Middle: Lee - West Lee
- High: Lee - Lee
Source: Doorify MLS. This data may not be complete. We recommend contacting the local school district to confirm school assignments for this home.


Get pre-qualified for a loan
At Zillow Home Loans, we can pre-qualify you in as little as 5 minutes with no impact to your credit score.An equal housing lender. NMLS #10287.
Sell for more on Zillow
Get a Zillow Showcase℠ listing at no additional cost and you could sell for .
$408,400
2% more
+$8,168
With Zillow Showcase(estimated)
$416,568
- North Carolina
- Lee County
- Sanford
- 27330
- 402 Auburndale Ct
Nearby cities
Nearby neighborhoods
Nearby zip codes
Other Sanford Topics
