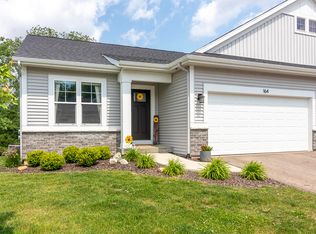
Interra Homes presents this ''Atwater'' floor plan in Redstone Farms. This condo features 2 bedrooms and 2.5 bathrooms. Entry with flex room and foyer leads to the open floor plan. The kitchen boasts solid surface countertops, tile backsplash, a large snack ledge in the island, full appliance package and convenient corner walk-in pantry. The primary suite features a walk-in closet and private bath with large vanity and shower. The main level laundry room is conveniently accessible from the mudroom and a half bath rounds out the main level. The finished daylight basement features a large rec room, bedroom and additional full bathroom. Contact sales agent for current builder incentive. Click ''Virtual Tour'' to view selections. Photos are of a similar condo.
This property is off market, which means it's not currently listed for sale or rent on Zillow. This may be different from what's available on other websites or public sources.