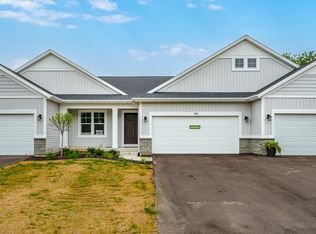
Experience 'like-new' luxury in this pristine, two-year-old Redstone Farms condo, offering 3 bedrooms, 3 full bathrooms, and 2,650 square feet of move-in ready living space. The sunlit, open-concept main floor boasts cathedral ceilings and a sliding door that leads directly onto your oversized private deck. Enhanced by premium upgrades, the main living area features a custom electric fireplace, while the modern kitchen showcases a center island and a walk-in pantry with abundant storage. Main-level convenience abounds with a laundry room that is accessible to the main area, but also attached to the master closet for added convenience. Downstairs, the daylight lower level expands your options with a large family room featuring a second custom electric fireplace, a dry bar with beverage fridge, an additional bedroom, full bath, and plenty of extra storage. This level also highlights a versatile, fully finished room currently utilized as a home workout space that could easily transform into a dedicated home office or hobby room. Freshly painted throughout and maintained in flawless condition, this exceptional home is ideally located just minutes from local shopping, parks, and golf courses.
Sold
Zillow last checked:
Listing updated:
Bought with:
Zach T Daniels, 6501407039
Berkshire Hathaway HomeServices MI
Greg S Miller, 6506043053
Source: MichRIC,MLS#: 26031225
Price history
| Date | Event | Price |
|---|---|---|
| 9/15/2026 | Sold | $410,000-2.4%$155/sqft |
Source:  MichRIC #26031225 Report a problem MichRIC #26031225 Report a problem | ||
| 7/7/2026 | Pending sale | $419,900$158/sqft |
Source: MichRIC #26031225 Report a problem | ||
| 6/23/2026 | Listed for sale | $419,900+5%$158/sqft |
Source: MichRIC #26031225 Report a problem | ||
| 10/22/2025 | Listing removed | $399,900$151/sqft |
Source: MichRIC #25051049 Report a problem | ||
| 10/3/2025 | Listed for sale | $399,900+12.6%$151/sqft |
Source: MichRIC #25051049 Report a problem | ||
| 6/10/2024 | Sold | $355,000-4%$134/sqft |
Source: Public Record Report a problem | ||
| 5/4/2024 | Pending sale | $369,900$140/sqft |
Source: MichRIC #23143746 Report a problem | ||
| 1/30/2024 | Price change | $369,900-1.3%$140/sqft |
Source: MichRIC #23143746 Report a problem | ||
| 12/4/2023 | Listed for sale | $374,900+660.1%$141/sqft |
Source: MichRIC #23143746 Report a problem | ||
| 5/23/2023 | Sold | $49,325$19/sqft |
Source: Public Record Report a problem | ||
Nearby homes

Get a cash offer in 3 minutes
Find out how much your home could sell for in as little as 3 minutes with a no-obligation cash offer.
Estimated market value
$410,100
