
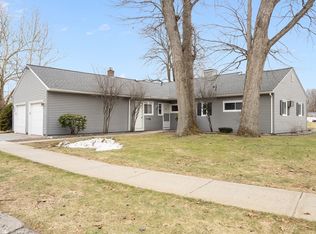
Welcome to this beautiful garden style end unit condo located at Doverbrook Estates! This home offers a unique floorplan, with it's large eat-in kitchen, including laundry area, and a covered entryway shielding you from the elements as you unlock your door. The living room features a picture window overlooking the private patio and expansive green space, with beautiful laminate flooring, making it easy to clean and maintain. The spacious bedrooms have laminate flooring as well, and the closets have been updated with bi-fold doors providing plenty of usable storage. Light flows throughout the space as you are welcomed in to this move in ready home. With a one car garage, additional storage just outside the door, and a community pool you don't have to clean, you'll find this to be the perfect place to call your own. I hope to see you at my OPEN HOUSE this SUNDAY 11-1...you don't want to miss this one!
For sale
$229,900
162 Horseshoe Dr, Chicopee, MA 01022
2beds
850sqft
Condominium
Built in 1958
-- sqft lot
$230,800 Zestimate®
$270/sqft
$296/mo HOA
What's special
Laundry areaOne car garageBeautiful laminate flooringCovered entrywayLarge eat-in kitchenSpacious bedrooms
- 2 days
- 318
- 8
Zillow last checked:
Listing updated:
Listed by:
Diane Franklin 413-297-2720,
Keller Williams Realty 413-565-5478
Source: MLS PIN,MLS#: 73570890
Facts & features
Interior
Bedrooms & bathrooms
- Bedrooms: 2
- Bathrooms: 1
- Full bathrooms: 1
- Main level bathrooms: 1
- Main level bedrooms: 2
Primary bedroom
- Features: Ceiling Fan(s), Closet
- Level: Main,First
- Area: 184.27
- Dimensions: 15.25 x 12.08
Bedroom 2
- Features: Ceiling Fan(s), Closet
- Level: Main,First
- Area: 117.64
- Dimensions: 10.08 x 11.67
Bathroom 1
- Features: Bathroom - Full, Bathroom - With Shower Stall, Flooring - Laminate, Lighting - Sconce, Lighting - Overhead
- Level: Main,First
- Area: 44.25
- Dimensions: 9 x 4.92
Kitchen
- Features: Ceiling Fan(s), Flooring - Laminate, Dining Area, Exterior Access, Lighting - Overhead
- Level: Main,First
- Area: 213.89
- Dimensions: 18.33 x 11.67
Living room
- Features: Ceiling Fan(s), Closet, Flooring - Vinyl, Window(s) - Picture, Exterior Access
- Level: Main,First
- Area: 240.66
- Dimensions: 19.92 x 12.08
Heating
- Baseboard, Natural Gas
Cooling
- Wall Unit(s)
Appliances
- Included: Range, Dishwasher, Disposal, Refrigerator, Washer, Dryer, Range Hood
- Laundry: Flooring - Vinyl, Main Level, Electric Dryer Hookup, Washer Hookup, Lighting - Overhead, First Floor, In Unit
Features
- Flooring: Vinyl, Laminate
- Has basement: No
- Has fireplace: No
- Common walls with other units/homes: End Unit
Interior area
- Total structure area: 850
- Total interior livable area: 850 sqft
- Finished area above ground: 850
Property
Parking
- Total spaces: 2
- Parking features: Detached, Garage Door Opener, Storage
- Garage spaces: 1
- Uncovered spaces: 1
Features
- Entry location: Unit Placement(Garden)
- Patio & porch: Patio
- Exterior features: Patio, Rain Gutters
- Pool features: Association, In Ground
Details
- Parcel number: M:0000W1 B:6161A L:0000,2499469
- Zoning: 204
Construction
Type & style
- Home type: Condo
- Property subtype: Condominium
Materials
- Frame
- Roof: Shingle
Condition
- Year built: 1958
Utilities & green energy
- Sewer: Public Sewer
- Water: Public
- Utilities for property: for Electric Range, for Electric Dryer, Washer Hookup
Community & HOA
Community
- Features: Public Transportation, Shopping, Pool, Medical Facility, Highway Access, Public School
HOA
- Amenities included: Pool, Tennis Court(s), Clubhouse
- Services included: Water, Sewer, Insurance, Maintenance Structure, Maintenance Grounds, Snow Removal
- HOA fee: $296 monthly
Location
- Region: Chicopee
Financial & listing details
- Price per square foot: $270/sqft
- Tax assessed value: $170,600
- Annual tax amount: $2,600
- Date on market: 9/2/2026
Estimated market value
$230,800
$219,000 - $242,000
$1,935/mo
Price history
| Date | Event | Price |
|---|---|---|
| 9/2/2026 | Listed for sale | $229,900+16.8%$270/sqft |
Source: MLS PIN #73570890 Report a problem | ||
| 5/16/2024 | Sold | $196,900-1.5%$232/sqft |
Source: MLS PIN #73210672 Report a problem | ||
| 3/20/2024 | Contingent | $199,900$235/sqft |
Source: MLS PIN #73210672 Report a problem | ||
| 3/10/2024 | Listed for sale | $199,900+69.4%$235/sqft |
Source: MLS PIN #73210672 Report a problem | ||
| 1/12/2018 | Sold | $118,000+2.6%$139/sqft |
Source: Public Record Report a problem | ||
| 11/21/2017 | Listed for sale | $115,000+0.1%$135/sqft |
Source: Petri, Dickinson & Gallagher Real Estate #72257850 Report a problem | ||
| 11/15/2004 | Sold | $114,900+80.9%$135/sqft |
Source: Public Record Report a problem | ||
| 5/30/1996 | Sold | $63,500-19.6%$75/sqft |
Source: Public Record Report a problem | ||
| 5/11/1990 | Sold | $79,000$93/sqft |
Source: Public Record Report a problem | ||
Public tax history
| Year | Property taxes | Tax assessment |
|---|---|---|
| 2025 | $2,380 +11.4% | $157,000 +8.5% |
| 2024 | $2,136 +6.3% | $144,700 +9.1% |
| 2023 | $2,009 +6.1% | $132,600 +19% |
| 2022 | $1,893 +4.6% | $111,400 +8.4% |
| 2021 | $1,810 0% | $102,800 +11% |
| 2020 | $1,810 +13.6% | $92,600 +4.4% |
| 2019 | $1,593 +2.6% | $88,700 +4.6% |
| 2018 | $1,553 +1.7% | $84,800 -3.9% |
| 2017 | $1,527 +1% | $88,200 -1.3% |
| 2016 | $1,512 -3.6% | $89,400 |
| 2015 | $1,568 +100% | $89,400 |
| 2014 | $784 -44.3% | $89,400 |
| 2013 | $1,407 -10.3% | $89,400 -14.9% |
| 2012 | $1,568 +1.9% | $105,000 |
| 2011 | $1,539 +7.6% | $105,000 +0.1% |
| 2010 | $1,430 -1.2% | $104,900 -4.3% |
| 2009 | $1,447 +6.8% | $109,600 |
| 2008 | $1,355 +2.9% | $109,600 +6.2% |
| 2007 | $1,317 +0.6% | $103,200 +3.2% |
| 2006 | $1,309 +6.1% | $100,000 +10.5% |
| 2005 | $1,234 +8.4% | $90,500 +38.6% |
| 2004 | $1,138 +2.9% | $65,300 |
| 2003 | $1,106 +21.7% | $65,300 +19.6% |
| 2000 | $909 | $54,600 |
Find assessor info on the county website
Monthly payment
Est. payment
Payment breakdown
Explore the cost of this home by adjusting the details. Changes won't be saved.Climate risks
Neighborhood: 01022
Nearby schools
Schools provided by the listing agent
- Elementary: Chicopee Public Schools
- Middle: Chicopee Public Schools
- High: Chicopee Public Schools
Source: MLS PIN. This data may not be complete. We recommend contacting the local school district to confirm school assignments for this home.

Similar homes
- $--3 bd1 ba1k sqft54 Royalton St, Chicopee, MA 01020Auction
 Auction.com 2
 - $--3 bd1 ba1.1k sqft16 Los Angeles St, South Hadley, MA 01075Auction
 Auction.com 2
 - $224,9002 bd1 ba1.1k sqft274 Amherst St, Granby, MA 01033For Sale
 MLS ID #73571563, Stephen Foster, Park Square Realty. MLS PIN
 - $259,9002 bd1 ba912 sqft67 Warwick Rd, Chicopee, MA 01020For Sale
 MLS ID #73567548, Authier LaDuke Team, Coldwell Banker Realty - Western MA. MLS PIN
