Welcome home to easy condo living in this well established condo development in convenient location. This Lenox style unit features a practical galley-style kitchen complete with stove, refrigerator ,microwave ,dishwasher ,disposal and washer and dryer .The oversized living room provides natural light and exterior access to your private patio overlooking the common area .The two bedrooms are both spacious and have generous closet space. There is also a separate dining room or den . The dedicated storage/utility room is conveniently located off the kitchen and attached to the garage. Updated kitchen, replacement windows . If its time to enjoy comfortable one level living this one is for you . Great location close to many amenities .
For sale
$239,900
188 Horseshoe Dr #188, Chicopee, MA 01022
2beds
1,086sqft
:
Get pre-qualified$1,999/mo
Condominium
Built in 1958
-- sqft lot
$-- Zestimate®
$221/sqft
$340/mo HOA
What's special
Replacement windowsUpdated kitchenPractical galley-style kitchenGenerous closet spaceNatural light
- 1 day |
- 152 |
- 4 |
Zillow last checked:
Listing updated:
Listed by:
Marge Thibodeau 413-531-0105,
Coldwell Banker Realty - Western MA 413-567-8931
Source: MLS PIN,MLS#: 73561742
Facts & features
Interior
Bedrooms & bathrooms
- Bedrooms: 2
- Bathrooms: 1
- Full bathrooms: 1
Primary bedroom
- Features: Ceiling Fan(s), Flooring - Wall to Wall Carpet, Closet - Double
- Level: First
Bedroom 2
- Features: Closet, Flooring - Wall to Wall Carpet
- Level: First
Bathroom 1
- Features: Bathroom - Full, Bathroom - With Tub & Shower, Closet, Flooring - Vinyl, Pedestal Sink
- Level: First
Dining room
- Features: Closet, Flooring - Wall to Wall Carpet
- Level: First
Kitchen
- Features: Flooring - Stone/Ceramic Tile, Countertops - Stone/Granite/Solid, Countertops - Upgraded, Exterior Access
- Level: First
Living room
- Features: Ceiling Fan(s), Closet, Flooring - Wall to Wall Carpet, Window(s) - Picture, Exterior Access
- Level: First
Heating
- Baseboard, Natural Gas
Cooling
- Wall Unit(s)
Appliances
- Included: Range, Dishwasher, Disposal, Microwave, Refrigerator, Washer, Dryer
- Laundry: Electric Dryer Hookup, Washer Hookup, First Floor, In Unit
Features
- Flooring: Tile, Vinyl, Carpet
- Doors: Insulated Doors
- Windows: Insulated Windows
- Has basement: No
- Has fireplace: No
Interior area
- Total structure area: 1,086
- Total interior livable area: 1,086 sqft
- Finished area above ground: 1,086
Property
Parking
- Total spaces: 2
- Parking features: Attached, Garage Door Opener, Storage, Off Street, Paved
- Attached garage spaces: 1
- Uncovered spaces: 1
Features
- Entry location: Unit Placement(Street,Garden)
- Patio & porch: Patio
- Exterior features: Patio, Rain Gutters
- Pool features: Association, In Ground
Details
- Parcel number: M:0000W1 B:6166B L:0000,2499480
- Zoning: 204
Construction
Type & style
- Home type: Condo
- Property subtype: Condominium
Materials
- Frame
- Roof: Shingle
Condition
- Year built: 1958
Utilities & green energy
- Electric: Circuit Breakers
- Sewer: Public Sewer
- Water: Public
- Utilities for property: for Electric Range
Community & HOA
Community
- Features: Public Transportation, Shopping, Pool, Highway Access, Public School
HOA
- Amenities included: Pool, Tennis Court(s)
- Services included: Water, Sewer, Insurance, Maintenance Structure, Road Maintenance, Maintenance Grounds, Snow Removal, Trash
- HOA fee: $340 monthly
Location
- Region: Chicopee
Financial & listing details
- Price per square foot: $221/sqft
- Tax assessed value: $218,900
- Annual tax amount: $3,336
- Date on market: 8/12/2026
Estimated market value
Not available
Estimated sales range
Not available
Not available
Price history
| Date | Event | Price |
|---|---|---|
| 8/11/2026 | Listed for sale | $239,900$221/sqft |
Source: MLS PIN #73561742 Report a problem | ||
Public tax history
Tax history is unavailable.
Monthly payment
Est. payment
Payment breakdown
Explore the cost of this home by adjusting the details. Changes won't be saved.Climate risks
Neighborhood: 01022
Nearby schools
GreatSchools rating
- 6/10BowieGrades: PK-5Distance: 0.4 mi
- 4/10Fairview Middle SchoolGrades: 6-8Distance: 3.5 mi
- 3/10Chicopee Comprehensive High SchoolGrades: 9-12Distance: 1.8 mi
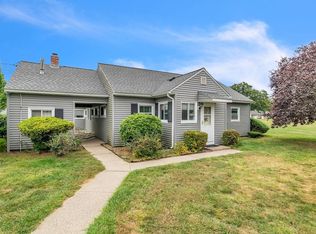
- $220,0002 bd1 ba740 sqft172 Horseshoe Dr #172, Chicopee, MA 01022Sold
- $209,9001 bd1 ba884 sqft180 Applewood Dr #180, Chicopee, MA 01022For Sale

- $230,0002 bd1 ba1k sqft62 Horseshoe Dr #62, Chicopee, MA 01022Sold

- $200,0001 bd1 ba884 sqft178 Applewood Dr, Chicopee, MA 01022Sold

- $196,9002 bd1 ba850 sqft162 Horseshoe Dr, Chicopee, MA 01022Sold
- $175,0001 bd1 ba614 sqft156 Horseshoe Dr UNIT 156, Chicopee, MA 01022Sold
- $242,5002 bd1 ba1.1k sqft167 Applewood Dr, Chicopee, MA 01022Sold
- $135,0001 bd1 ba614 sqft26 Horseshoe Dr UNIT 26, Chicopee, MA 01022Sold
A local agent can set up tours, give advice and negotiate with sellers.
Similar homes
- $209,9001 bd1 ba884 sqft180 Applewood Dr #180, Chicopee, MA 01022For SaleMLS ID #73548294, Kathy Morin-Paul, Kathy M. Paul Real Estate. MLS PIN
- $185,0002 bd2 ba991 sqftKirby Schoolhouse Condominums, Chicopee, MA 01013For Sale
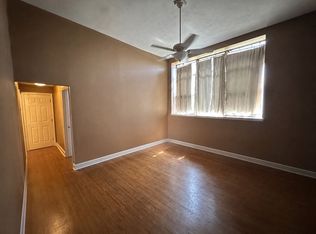 MLS ID #73563497, Christian Lowe, Lowe & Lowe Realty Co.. MLS PIN
 - $230,0002 bd2 ba885 sqft128 Newfield Rd, Springfield, MA 01119For Sale
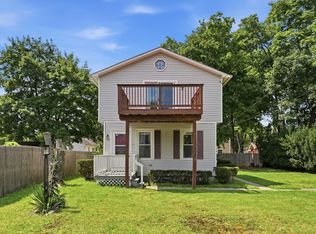 MLS ID #73562066, Tanya Harvey Group, Keller Williams Realty. MLS PIN
 - $265,0004 bd1 ba994 sqft42 Clairmont Ave, Chicopee, MA 01013For Sale
 MLS ID #73558708, Jeffrey OConnor, Gallagher Real Estate. MLS PIN
 - $260,0003 bd1 ba864 sqft140 Winton St, Springfield, MA 01118For SaleMLS ID #73561028, Nicolle Serafino, Keller Williams Realty. MLS PIN
- $269,5002 bd2 ba1.2k sqftClearview Heights, Chicopee, MA 01020For SaleMLS ID #73560494, Suzanne Moore, Berkshire Hathaway HomeServices Realty Professionals. MLS PIN
- $240,0003 bd1 ba866 sqft23 Steuben St, Springfield, MA 01151For SaleMLS ID #73559483, Kim Landry, Real Broker MA, LLC. MLS PIN
- $225,0002 bd1 ba1k sqftHampden East Condominiums, Springfield, MA 01129For SaleMLS ID #73553151, Barbara Robinson, Berkshire Hathaway HomeServices Realty Professionals. MLS PIN
- $230,0002 bd1 ba696 sqft18 Notre Dame St, Springfield, MA 01104For SaleMLS ID #73559124, Nikki Brookens, Acuna Real Estate. MLS PIN
- $255,0002 bd1 ba816 sqft103 Duryea St, Springfield, MA 01104For SaleMLS ID #73560656, Kristine Cook, Real Broker MA, LLC. MLS PIN
- $239,9002 bd1 ba720 sqft725 Bay St, Springfield, MA 01109For SaleMLS ID #73535165, Aida Ruiz Batiste, REMAX Connections. MLS PIN
- $220,0002 bd2 ba1k sqft373 Nassau Dr Unit 373, Springfield, MA 01129For SaleMLS ID #73501919, Bryan Kaye, BKaye Realty. MLS PIN
- $239,9003 bd2 ba920 sqft75 Knollwood St, Springfield, MA 01104For SaleMLS ID #73553096, Lisa Luciano, Fathom Realty. MLS PIN
- $272,0003 bd1 ba950 sqft57 Price St, Springfield, MA 01104For SaleMLS ID #73554012, Eileen M. Fowler, Keller Williams Realty. MLS PIN
- $269,0002 bd1 ba744 sqft57 Arthur St, Springfield, MA 01104For SaleMLS ID #73553468, Kimberly Diamond, Berkshire Hathaway HomeServices Realty Professionals. MLS PIN
- $324,8003 bd2 ba1.4k sqft34 Sunrise Ln, Chicopee, MA 01020For SaleMLS ID #73558170, Juan Cruzado, Media Realty Group Inc.. MLS PIN
- $197,0002 bd1 ba734 sqftChapin Street Condominuims, Holyoke, MA 01040For SaleMLS ID #73528975, Derek Greene, The Greene Realty Group. MLS PIN
- $238,0002 bd1 ba801 sqft21 Fullerton St, Springfield, MA 01151For SaleMLS ID #73547733, Paulo Villegas, Gallagher Real Estate. MLS PIN
- $230,0002 bd1 ba885 sqft80 Newhall St, Springfield, MA 01109For SaleMLS ID #73538329, Sharon G. Ofori, Berkshire Hathaway HomeServices Realty Professionals. MLS PIN
- $250,0003 bd2 ba1.4k sqft338 Wilbraham Rd, Hampden, MA 01036For SaleMLS ID #73536495, Chester Ardolino, Berkshire Hathaway HomeServices Realty Professionals. MLS PIN
