Welcome to your dream home in the beautiful Mountainview Estates! This immaculate 3 bedroom/3.5 bath home offers a perfect blend of modern comfort and tradtional charm. As you step inside, you're greeted by an open floor plan on the first level, seamlessly connecting the living room, dining room, and kitchen. Upstairs, the primary bedroom features an ensuite bathroom complete with a luxurious soaking tub and seperate shower. Two additional bedrooms, each with generous closet space share an updated full bath. The finished basement is a versatile space ideal for a family room, home gym, complete with a full bath. The outdoor deck is perfect space to entertain or look at the views and see the sprawling back yard. Home has had many updates which are listed.Call Anne Macdonald@(570)772-3593.
Sold for $469,000
$469,000
162 Katie Ln, Montoursville, PA 17754
3beds
3,172sqft
Single Family Residence
Built in 2005
0.53 Acres Lot
$509,500 Zestimate®
$148/sqft
$3,028 Estimated rent
Home value
$509,500
$484,000 - $535,000
$3,028/mo
Zestimate® history
Owner options
List your home for rent
$3,028/mo
Rent Zestimate®
Find your next renter with Zillow Rental Manager. Plus, with online applications, you can quickly screen prospective tenants – for free.
$3,028/mo
Rent Zestimate®
Refinance and save
$3,033/mo
Est. payment
Refinancing to a lower rate could help reduce your monthly payments and save thousands over the life of the loan.
$3,033/mo
Est. payment
Explore your selling options
Work with a Zillow partner agent
Leverage their expertise and Zillow's premium Showcase listings to get your home seen by more buyers.
Get startedList with your own agent
Get your home in front of millions of buyers by listing it on Zillow.
Learn how to do itSell it yourself
Take full control of how buyers see your home on Zillow by listing For Sale by Owner (FSBO).
List your homeWhat's special
Zillow last checked:
Listing updated:
Listed by:
Anne Macdonald,
FISH REAL ESTATE
Bought with:
Ben E. Boyles, RS305635
KIMBLE REALTY
Source: West Branch Valley AOR,MLS#: WB-99408
Facts & features
Interior
Bedrooms & bathrooms
- Bedrooms: 3
- Bathrooms: 4
- Full bathrooms: 3
- 1/2 bathrooms: 1
Primary bedroom
- Level: Upper
- Area: 237.11
- Dimensions: 18.1 x 13.1
Bedroom 2
- Level: Upper
- Area: 91.91
- Dimensions: 10.1 x 9.1
Bedroom 3
- Level: Upper
- Area: 98.28
- Dimensions: 10.8 x 9.1
Bathroom
- Level: Main
- Area: 25.56
- Dimensions: 7.1 x 3.6
Bathroom
- Level: Upper
- Area: 56.56
- Dimensions: 10.1 x 5.6
Bathroom
- Level: Lower
- Area: 74.2
- Dimensions: 10.6 x 7
Dining room
- Level: Main
- Area: 130
- Dimensions: 13 x 10
Other
- Level: Upper
- Area: 91.91
- Dimensions: 10.1 x 9.1
Family room
- Level: Lower
- Area: 639.36
- Dimensions: 29.6 x 21.6
Kitchen
- Level: Main
- Area: 105
- Dimensions: 10.5 x 10
Laundry
- Level: Main
- Area: 60.2
- Dimensions: 8.6 x 7
Living room
- Description: Gas Fireplace
- Level: Main
- Area: 420
- Dimensions: 30 x 14
Storage room
- Level: Lower
- Area: 396.69
- Dimensions: 21 x 18.89
Utility room
- Level: Lower
- Area: 48
- Dimensions: 6 x 8
Heating
- Oil, Hot Water
Cooling
- Central Air
Appliances
- Included: Electric, Dishwasher, Disposal, Refrigerator, Garage Door Opener, Water Trtmnt System
- Laundry: Main Level
Features
- Kitchen Island, Formal Separate, Ceiling Fan(s), Walk-In Closet(s)
- Flooring: Carpet W/W, Tile, Wood, Vinyl, Granite/Quartz/Stone
- Windows: Thermal
- Basement: Walk-Out Access,Partially Finished,Exterior Entry,Sump Pump
- Has fireplace: Yes
- Fireplace features: Living Room
Interior area
- Total structure area: 3,172
- Total interior livable area: 3,172 sqft
- Finished area above ground: 2,100
- Finished area below ground: 1,072
Property
Parking
- Parking features: Garage - Attached
- Has attached garage: Yes
Features
- Levels: Two
- Patio & porch: Deck, Porch, Patio
- Has view: Yes
- View description: Residential
- Waterfront features: None
Lot
- Size: 0.53 Acres
- Features: Sloped, Cleared
- Topography: Sloping
Details
- Additional structures: Shed(s)
- Parcel number: 12-352-152.25
- Zoning: R-A
Construction
Type & style
- Home type: SingleFamily
- Architectural style: Colonial
- Property subtype: Single Family Residence
Materials
- Frame, Stone Veneer, Vinyl Siding
- Foundation: Block
- Roof: Shingle
Condition
- Year built: 2005
Utilities & green energy
- Electric: Circuit Breakers, 200+ Amp Service
- Water: Public
- Utilities for property: Underground Utilities
Community & HOA
Community
- Security: Smoke Detector(s)
- Subdivision: Mountain View
HOA
- Amenities included: Development
Location
- Region: Montoursville
Financial & listing details
- Price per square foot: $148/sqft
- Tax assessed value: $240,000
- Annual tax amount: $5,527
- Date on market: 6/21/2024
- Listing terms: Cash,Conventional,FHA,PHFA,VA Loan
- Inclusions: Ring Door bell, shed, Garage door opener, solar light & camera at shed & garage.
Price history
| Date | Event | Price |
|---|---|---|
| 8/19/2024 | Sold | $469,000-1.3%$148/sqft |
Source: West Branch Valley AOR #WB-99408 Report a problem | ||
| 6/21/2024 | Listed for sale | $475,000+20.3%$150/sqft |
Source: West Branch Valley AOR #WB-99408 Report a problem | ||
| 10/24/2022 | Sold | $395,000-1.2%$125/sqft |
Source: Public Record Report a problem | ||
| 9/11/2022 | Listed for sale | $399,900+37.9%$126/sqft |
Source: West Branch Valley AOR #WB-95718 Report a problem | ||
| 6/29/2012 | Sold | $289,900+81.2%$91/sqft |
Source: West Branch Valley AOR #WB-64388 Report a problem | ||
| 1/20/2009 | Sold | --0 |
Source: West Branch Valley AOR #WB-54220 Report a problem | ||
| 6/17/2008 | Sold | $160,000+285.5%$50/sqft |
Source: Public Record Report a problem | ||
| 3/18/2005 | Sold | $41,500$13/sqft |
Source: Public Record Report a problem | ||
Public tax history
| Year | Property taxes | Tax assessment |
|---|---|---|
| 2025 | $5,527 | $240,000 |
| 2024 | $5,527 | $240,000 |
| 2023 | $5,527 | $240,000 |
| 2022 | $5,527 +1.3% | $240,000 |
| 2021 | $5,455 | $240,000 |
| 2020 | $5,455 +6.5% | $240,000 |
| 2018 | $5,124 +5.5% | $240,000 +0.2% |
| 2017 | $4,859 +3.4% | $239,580 |
| 2016 | $4,701 | $239,580 |
| 2015 | $4,701 | $239,580 |
| 2014 | -- | $239,580 |
| 2013 | -- | $239,580 +0% |
| 2012 | -- | $239,576 |
| 2011 | -- | $239,576 |
| 2010 | -- | $239,576 |
| 2009 | -- | -- |
| 2008 | -- | $32,630 |
| 2007 | -- | $32,630 +14% |
| 2006 | -- | $28,620 |
Find assessor info on the county website
Neighborhood: 17754
Nearby homes
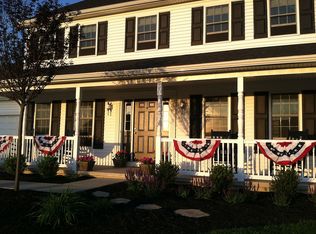
- $464,4004 bd4 ba2.8k sqft173 Katie Ln, Montoursville, PA 17754Off Market
- $78,5000.52 Acres140 Katie Ln, Montoursville, PA 17754Sold
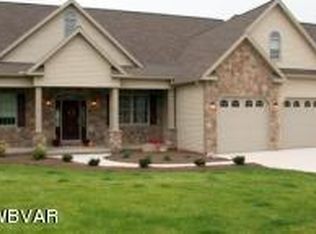
- $663,2005 bd3 ba3.8k sqft190 Katie Ln, Montoursville, PA 17754Off Market
- $426,300-- bd-- ba2.4k sqft151 Katie Ln, Montoursville, PA 17754Off Market

- $413,9003 bd3 ba2.7k sqft7 Micah Ct, Montoursville, PA 17754Off Market
- $369,3003 bd2 ba2.2k sqft5 Micah Ct, Montoursville, PA 17754Off Market
- $399,0004 bd3 ba1.9k sqft135 Sydney St, Montoursville, PA 17754Off Market
- $430,0003 bd4 ba2.4k sqft201 Katie Ln, Montoursville, PA 17754Sold
Nearby schools
GreatSchools rating
- 6/10C E McCall Middle SchoolGrades: 5-8Distance: 2.3 mi
- 6/10Montoursville Area Senior High SchoolGrades: 9-12Distance: 2.8 mi
- 9/10Lyter El SchoolGrades: K-4Distance: 2.6 mi


Get pre-qualified for a loan
At Zillow Home Loans, we can pre-qualify you in as little as 5 minutes with no impact to your credit score.An equal housing lender. NMLS #10287.
Sell for more on Zillow
Get a Zillow Showcase℠ listing at no additional cost and you could sell for .
$509,500
2% more
+$10,190
With Zillow Showcase(estimated)
$519,690
- Pennsylvania
- Lycoming County
- Montoursville
- 17754
- 162 Katie Ln
Nearby cities
Nearby zip codes
Other Montoursville Topics
