Beautifully-maintained, 4 bed 2.5 bath colonial in sought-after Kennewyck Estates, a wonderful neighborhood in the award-winning Guilderland school district. This classic home features oak hardwood
floors; an open-concept, sun-drenched kitchen/family room with a bay window, granite counters & fireplace; a large low-maintenance Trex deck; a spacious 2nd floor primary bedroom with 3 walk-in closets,
bay window and large ensuite bath. Three additional sunny 2nd floor bedrooms provide plenty of space for guests or an office. Well-lit, freshly painted basement (850 sq ft) with new luxury VPF; storage area
with built-in shelving and a workbench. Improvements include: A/C (2024), high efficiency furnace, stainless appliances (2021), newer roof (2009). easy access to all highways.
Closed
$605,000
162 Kennewyck Circle, Slingerlands, NY 12159
4beds
2,561sqft
Single Family Residence, Residential
Built in 1996
0.51 Acres Lot
$631,500 Zestimate®
$236/sqft
$3,393 Estimated rent
Home value
$631,500
$549,000 - $726,000
$3,393/mo
Zestimate® history
Owner options
List your home for rent
$3,393/mo
Rent Zestimate®
Find your next renter with Zillow Rental Manager. Plus, with online applications, you can quickly screen prospective tenants – for free.
$3,393/mo
Rent Zestimate®
Refinance and save
$4,113/mo
Est. payment
Refinancing to a lower rate could help reduce your monthly payments and save thousands over the life of the loan.
$4,113/mo
Est. payment
Explore your selling options
Work with a Zillow partner agent
Leverage their expertise and Zillow's premium Showcase listings to get your home seen by more buyers.
Get startedList with your own agent
Get your home in front of millions of buyers by listing it on Zillow.
Learn how to do itSell it yourself
Take full control of how buyers see your home on Zillow by listing For Sale by Owner (FSBO).
List your homeWhat's special
New luxury vpfLarge ensuite bathBay windowLow-maintenance trex deckGranite counters
Zillow last checked:
Listing updated:
Listed by:
Derek Greene 860-560-1006,
The Greene Realty Group
Bought with:
Jacqueline D Geraci, 10401278604
Kellie Kieley Realty LLC
Source: Global MLS,MLS#: 202515047
Facts & features
Interior
Bedrooms & bathrooms
- Bedrooms: 4
- Bathrooms: 3
- Full bathrooms: 2
- 1/2 bathrooms: 1
Primary bedroom
- Description: large bedroom, 3 WICs, bay window
- Level: Second
Bedroom
- Level: Second
Bedroom
- Level: Second
Bedroom
- Description: also suitable for guests, office or nursery
- Level: Second
Half bathroom
- Description: adjacent to kitchen/family room
- Level: First
Full bathroom
- Description: spacious 2d bathroom w tub & large linen closet
- Level: Second
Basement
- Description: finished w new LVPF/paint, well lit & storage area
- Level: Basement
Dining room
- Description: open concept, hardwood, windows, open to foyer
- Level: First
Family room
- Description: wood/gas fireplace, built-in media wall, hardwood
- Level: First
Foyer
- Description: open to second floor with windows
- Level: First
Kitchen
- Description: large open kitchen/fam rm,brkst bar/hardwood
- Level: First
Laundry
- Description: off kitchen,abundant storage
- Level: First
Living room
- Description: open concept, hardwood, windows, open to foyer
- Level: First
Office
- Description: hidden small office space w window
- Level: First
Heating
- Fireplace Insert, Forced Air, Humidity Control, Natural Gas
Cooling
- Central Air
Appliances
- Included: Convection Oven, Cooktop, Disposal, Dryer, Gas Oven, Gas Water Heater, Humidifier, Microwave, Oven, Range, Range Hood, Refrigerator, Washer/Dryer
- Laundry: Electric Dryer Hookup, Laundry Room, Main Level, Washer Hookup
Features
- High Speed Internet, Solid Surface Counters, Vaulted Ceiling(s), Walk-In Closet(s), Built-in Features, Ceramic Tile Bath, Chair Rail, Crown Molding, Eat-in Kitchen
- Flooring: Vinyl, Wood, Carpet, Ceramic Tile
- Doors: Sliding Doors, Storm Door(s)
- Windows: Low Emissivity Windows, Screens, Shutters, Window Coverings, Window Treatments, Wood Frames, Bay Window(s), Blinds, Curtain Rods
- Basement: Finished,Full,Heated,Interior Entry,Sump Pump
- Number of fireplaces: 1
- Fireplace features: Family Room, Gas, Wood Burning
Interior area
- Total structure area: 2,561
- Total interior livable area: 2,561 sqft
- Finished area above ground: 2,561
- Finished area below ground: 850
Property
Parking
- Total spaces: 8
- Parking features: Workshop in Garage, Attached, Driveway, Garage Door Opener
- Garage spaces: 2
- Has uncovered spaces: Yes
Features
- Patio & porch: Other, Composite Deck, Covered, Deck, Front Porch
- Exterior features: Lighting
- Fencing: None
Lot
- Size: 0.51 Acres
- Features: Level, Road Frontage, Cleared, Landscaped
Details
- Additional structures: Garage(s)
- Parcel number: 013089 62.0715
- Zoning description: Single Residence
- Special conditions: Standard
- Other equipment: Satellite Dish
Construction
Type & style
- Home type: SingleFamily
- Architectural style: Colonial
- Property subtype: Single Family Residence, Residential
Materials
- Drywall, Vinyl Siding
- Foundation: Concrete Perimeter, Permanent
- Roof: Shingle,Asphalt
Condition
- New construction: No
- Year built: 1996
Utilities & green energy
- Sewer: Public Sewer
- Water: Public
- Utilities for property: Cable Available, Cable Connected, Underground Utilities
Community & HOA
Community
- Security: Secured Garage/Parking, Smoke Detector(s), Carbon Monoxide Detector(s)
HOA
- Has HOA: No
Location
- Region: Slingerlands
Financial & listing details
- Price per square foot: $236/sqft
- Tax assessed value: $515,615
- Annual tax amount: $9,808
- Date on market: 4/10/2025
Price history
| Date | Event | Price |
|---|---|---|
| 6/11/2025 | Sold | $605,000+2.6%$236/sqft |
Source:  Global MLS #202515047 Report a problem Global MLS #202515047 Report a problem | ||
| 4/20/2025 | Pending sale | $589,900$230/sqft |
Source: Global MLS #202515047 Report a problem | ||
| 4/10/2025 | Listed for sale | $589,900+200.3%$230/sqft |
Source: Global MLS #202515047 Report a problem | ||
| 2/7/1997 | Sold | $196,413$77/sqft |
Source: Public Record Report a problem | ||
Public tax history
| Year | Property taxes | Tax assessment |
|---|---|---|
| 2025 | -- | $386,711 |
| 2024 | -- | $386,711 |
| 2023 | -- | $386,711 |
| 2022 | -- | $386,711 |
| 2021 | -- | $386,711 |
| 2020 | -- | $386,711 -8.1% |
| 2019 | -- | $421,000 +23% |
| 2018 | -- | $342,300 |
| 2017 | -- | $342,300 |
| 2016 | -- | $342,300 |
| 2015 | -- | $342,300 |
| 2014 | -- | $342,300 |
| 2013 | -- | $342,300 |
| 2012 | -- | $342,300 |
| 2011 | -- | $342,300 |
| 2010 | -- | $342,300 |
| 2009 | -- | $342,300 |
| 2008 | -- | $342,300 |
| 2007 | -- | $342,300 |
| 2006 | -- | $342,300 |
| 2005 | -- | $342,300 +55.6% |
| 2004 | -- | $220,000 |
| 2003 | -- | $220,000 |
| 2002 | -- | $220,000 |
| 2001 | -- | $220,000 |
| 2000 | -- | $220,000 |
Find assessor info on the county website
Neighborhood: 12159
Nearby homes
- $744,0004 bd2 ba3k sqft160 Kennewyck Cir, Slingerlands, NY 12159Off Market
- $849,0004 bd4 ba2.9k sqft164 Kennewyck Cir, Slingerlands, NY 12159Pending
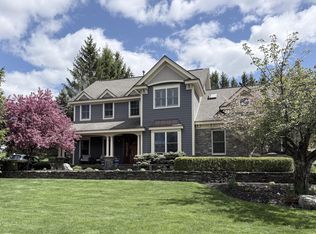
- $580,4003 bd2 ba2.2k sqft158 Kennewyck Cir, Slingerlands, NY 12159Off Market
- $636,6004 bd2 ba2.7k sqft166 Kennewyck Cir, Slingerlands, NY 12159Off Market
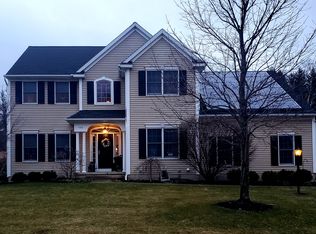
- $675,1004 bd2 ba2.9k sqft161 Kennewyck Cir, Slingerlands, NY 12159Off Market
- $539,4006 bd4 ba2.5k sqft317 Dr Shaw Rd, Slingerlands, NY 12159Off Market
- $648,4004 bd2 ba2.4k sqft163 Kennewyck Cir, Slingerlands, NY 12159Off Market
- $623,3004 bd3 ba2.6k sqft159 Kennewyck Cir, Slingerlands, NY 12159Off Market
Nearby schools
GreatSchools rating
- 7/10Guilderland Elementary SchoolGrades: K-5Distance: 1.8 mi
- 7/10Farnsworth Middle SchoolGrades: 6-8Distance: 0.9 mi
- 8/10Guilderland High SchoolGrades: 9-12Distance: 3.9 mi
Schools provided by the listing agent
- Elementary: Guilderland
- High: Guilderland
Source: Global MLS. This data may not be complete. We recommend contacting the local school district to confirm school assignments for this home.
- New York
- Albany County
- Slingerlands
- 12159
- 162 Kennewyck Circle
Nearby cities
Nearby zip codes
Other Slingerlands Topics
