Thoughtfully reimagined, this home blends timeless tradition with today's modern conveniences. Every space has been carefully curated to create an experience that is as inviting as it is impressive -- a home where you will instantly envision your life unfolding while eagerly anticipating every exceptional amenity and detail.
Too many features to list - this is a must see home situated on a well thought out professionally planned and landscaped 1/2 Acre + homesite. See docs for extensive features
Pending
$849,000
164 Kennewyck Circle, Slingerlands, NY 12159
4beds
2,906sqft
Single Family Residence, Residential
Built in 1996
0.49 Acres Lot
$853,000 Zestimate®
$292/sqft
$-- HOA
What's special
Exceptional amenity and detail
- 72 days |
- 143 |
- 0 |
Zillow last checked:
Listing updated:
Listed by:
Signature One Realty Group LLC 518-639-4663,
Cynthia M Quade 518-376-2965
Source: Global MLS,MLS#: 202617653
Facts & features
Interior
Bedrooms & bathrooms
- Bedrooms: 4
- Bathrooms: 4
- Full bathrooms: 2
- 1/2 bathrooms: 2
Primary bedroom
- Level: Second
Bedroom
- Level: Second
Bedroom
- Level: Second
Bedroom
- Level: Second
Primary bathroom
- Level: Second
Half bathroom
- Level: First
Full bathroom
- Level: Second
Half bathroom
- Level: Basement
Dining room
- Level: First
Game room
- Level: Basement
Great room
- Level: First
Kitchen
- Level: First
Living room
- Level: First
Mud room
- Level: First
Office
- Level: First
Other
- Description: Bar/Media/Multipurpose
- Level: Basement
Heating
- Forced Air, Hot Water, Natural Gas
Cooling
- Central Air
Appliances
- Included: Convection Oven, Dishwasher, Disposal, ENERGY STAR Qualified Appliances, Microwave, Range, Range Hood, Refrigerator, Tankless Water Heater, Washer/Dryer, Water Softener, Wine Cooler
- Laundry: Main Level
Features
- High Speed Internet, Solid Surface Counters, Vaulted Ceiling(s), Walk-In Closet(s), Wall Paneling, Wet Bar, Wired for Sound, Built-in Features, Chair Rail, Crown Molding, Eat-in Kitchen, Kitchen Island
- Flooring: Slate, Tile, Hardwood
- Doors: Atrium Door, French Doors
- Windows: Plantation Shutters, Window Coverings, Window Treatments
- Basement: Bilco Doors,Exterior Entry,Finished,Full,Interior Entry
- Number of fireplaces: 3
- Fireplace features: Other, Bedroom, Dining Room, Family Room, Gas, Wood Burning
Interior area
- Total structure area: 2,906
- Total interior livable area: 2,906 sqft
- Finished area above ground: 2,906
- Finished area below ground: 1,104
Video & virtual tour
Property
Parking
- Total spaces: 4
- Parking features: Attached, Driveway, Garage Door Opener
- Garage spaces: 2
- Has uncovered spaces: Yes
Features
- Patio & porch: Rear Porch, Covered, Front Porch, Patio
- Exterior features: Garden, Gas Grill, Lighting, Outdoor Bar, Outdoor Kitchen
- Has view: Yes
- View description: Garden
Lot
- Size: 0.49 Acres
- Features: Private, Sprinklers In Front, Sprinklers In Rear, Garden, Landscaped
Details
- Additional structures: Outdoor Kitchen, Pergola
- Parcel number: 013089 62.0714
- Special conditions: Standard
- Other equipment: Other, Irrigation Equipment
Construction
Type & style
- Home type: SingleFamily
- Architectural style: Colonial,Craftsman,Custom
- Property subtype: Single Family Residence, Residential
Materials
- Fiber Cement, Stone
- Foundation: Concrete Perimeter
- Roof: Asphalt,Copper
Condition
- New construction: No
- Year built: 1996
Utilities & green energy
- Electric: Generator
- Sewer: Public Sewer
- Water: Public
- Utilities for property: Underground Utilities
Community & HOA
Community
- Security: Security System
- Subdivision: Kennewyck
HOA
- Has HOA: No
Location
- Region: Slingerlands
Financial & listing details
- Price per square foot: $292/sqft
- Tax assessed value: $622,667
- Annual tax amount: $12,782
- Date on market: 5/20/2026
Estimated market value
$853,000
$810,000 - $896,000
$3,994/mo
Price history
| Date | Event | Price |
|---|---|---|
| 5/29/2026 | Pending sale | $849,000$292/sqft |
Source:  Global MLS #202617653 Report a problem Global MLS #202617653 Report a problem | ||
| 5/20/2026 | Listed for sale | $849,000+274%$292/sqft |
Source: Global MLS #202617653 Report a problem | ||
| 8/19/1998 | Sold | $227,000+2%$78/sqft |
Source: Global MLS #9830102 Report a problem | ||
| 2/8/1996 | Sold | $222,613$77/sqft |
Source: Public Record Report a problem | ||
Public tax history
| Year | Property taxes | Tax assessment |
|---|---|---|
| 2025 | -- | $467,000 |
| 2024 | -- | $467,000 |
| 2023 | -- | $467,000 |
| 2022 | -- | $467,000 |
| 2021 | -- | $467,000 |
| 2020 | -- | $467,000 |
| 2019 | -- | $467,000 +29.5% |
| 2018 | -- | $360,600 |
| 2017 | -- | $360,600 |
| 2016 | -- | $360,600 |
| 2015 | -- | $360,600 |
| 2014 | -- | $360,600 |
| 2013 | -- | $360,600 |
| 2012 | -- | $360,600 |
| 2011 | -- | $360,600 |
| 2010 | -- | $360,600 |
| 2009 | -- | $360,600 |
| 2008 | -- | $360,600 |
| 2007 | -- | $360,600 |
| 2006 | -- | $360,600 |
| 2005 | -- | $360,600 +52.7% |
| 2004 | -- | $236,200 |
| 2003 | -- | $236,200 |
| 2002 | -- | $236,200 |
| 2001 | -- | $236,200 |
| 2000 | -- | $236,200 |
Find assessor info on the county website
Monthly payment
Climate risks
Neighborhood: 12159
Nearby schools
GreatSchools rating
- 7/10Guilderland Elementary SchoolGrades: K-5Distance: 1.8 mi
- 7/10Farnsworth Middle SchoolGrades: 6-8Distance: 0.9 mi
- 8/10Guilderland High SchoolGrades: 9-12Distance: 3.9 mi
Schools provided by the listing agent
- High: Guilderland
Source: Global MLS. This data may not be complete. We recommend contacting the local school district to confirm school assignments for this home.
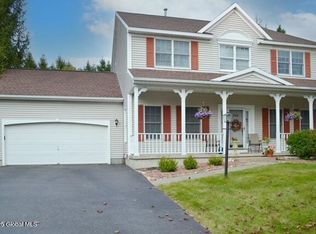
- $605,0004 bd3 ba2.5k sqft162 Kennewyck Cir, Slingerlands, NY 12159Sold
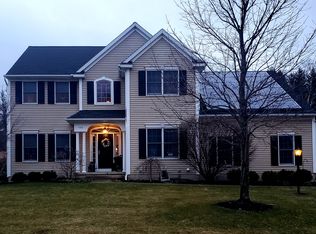
- $636,6004 bd2 ba2.7k sqft166 Kennewyck Cir, Slingerlands, NY 12159Off Market
- $740,2004 bd2 ba3k sqft160 Kennewyck Cir, Slingerlands, NY 12159Off Market
- $688,4004 bd2 ba2.7k sqft168 Kennewyck Cir, Slingerlands, NY 12159Off Market
- $648,4004 bd2 ba2.4k sqft163 Kennewyck Cir, Slingerlands, NY 12159Off Market
- $378,9003 bd2 ba1.4k sqft5852 Veeder Rd, Slingerlands, NY 12159Off Market
- $672,2004 bd2 ba2.9k sqft161 Kennewyck Cir, Slingerlands, NY 12159Off Market
- $671,7004 bd2 ba2.5k sqft165 Kennewyck Cir, Slingerlands, NY 12159Off Market
A local agent can set up tours, give advice and negotiate with sellers.
Similar homes
- $849,0004 bd4 ba3.3k sqft186 Van Rensselaer Boulevard, Menands, NY 12204Active
 MLS ID #202618305, Melissa Hems, Listing by: Crystal Coleman Realty LLC. Global MLS
 - $959,9005 bd5 ba3.9k sqft136 Brandon Terrace, Albany, NY 12203Active
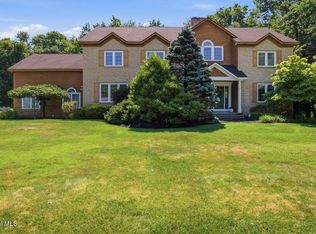 MLS ID #202621476, Karen W Glaser, Listing by: Coldwell Banker Prime Properties. Global MLS
 - $1,049,0005 bd5 ba4.1k sqft3275 E Lydius Street, Guilderland, NY 12303Active
 MLS ID #202622916, John Heath, Listing by: Howard Hanna Capital Inc. Global MLS
 - $669,9005 bd5 ba3.8k sqft573 Jefferson Court, Guilderland, NY 12084Active
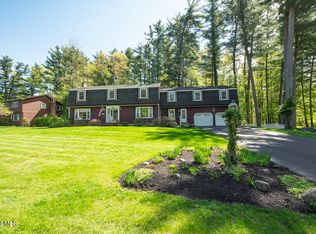 MLS ID #202617214, Jeff Siggia, Listing by: Salisbury Real Estate Services. Global MLS
 - $469,9003 bd3 ba2k sqft532 Font Grove Road, Slingerlands, NY 12159ActiveMLS ID #202622462, Paul A Friello, Listing by: Coldwell Banker Prime Properties. Global MLS
- $779,9006 bd4 ba3.3k sqft16 Innisbrook Drive, Clifton Park, NY 12065ActiveMLS ID #202618796, Pavel Karakalchu, Listing by: Gucciardo Real Estate Group LLC. Global MLS
- $799,9004 bd3 ba3.2k sqft2 Brookhaven Lane, East Greenbush, NY 12061ActiveMLS ID #202622667, Shane P Cahill, Listing by: Venture Fox Realty Group LLC. Global MLS
- $849,9005 bd4 ba3.2k sqft37 Farmview Lane, Waterford, NY 12188ActiveMLS ID #202620726, Brian L Miranda, Listing by: Miranda Real Estate Group Inc. Global MLS
- $799,9004 bd3 ba3k sqft2757 Doelner Circle, Castleton, NY 12033Active
 MLS ID #20264043, Vera Cohen, Listing by: Vera Cohen Realty, LLC. HVCRMLS
 - $899,9005 bd5 ba3.8k sqft15 Wildwood Drive, Loudonville, NY 12211ActiveMLS ID #202618917, Steven J Girvin, Listing by: Howard Hanna Capital Inc. Global MLS
- $785,0004 bd3 ba3k sqft12 Carrington Court, Clifton Park, NY 12065ActiveMLS ID #202617083, Leon Levy, Listing by: Berkshire Hathaway Home Services Blake. Global MLS
- $679,9004 bd4 ba2.8k sqft758 Feura Bush Road, Delmar, NY 12054ActiveMLS ID #202620221, Wayne A Newcomb, Jr., Listing by: Newcomb Realty Group LLC. Global MLS
- $799,0004 bd3 ba2.6k sqft79 Glass Lake Road, Averill Park, NY 12018ActiveMLS ID #202619552, Tammy Loya, Listing by: REMAX Solutions. Global MLS
- $775,0006 bd6 ba3.9k sqft4 Spyglass Hill, Menands, NY 12204ActiveMLS ID #202621148, Steven J Girvin, Listing by: Howard Hanna Capital Inc. Global MLS
- $689,9003 bd2 ba2.1k sqft1047 Niskayuna Road, Niskayuna, NY 12309ActiveMLS ID #202622698, Jeffrey D Bradt, Listing by: eXp Realty. Global MLS
- $725,0004 bd3 ba2.7k sqft3 Tyler Drive, East Greenbush, NY 12061ActiveMLS ID #202621301, Theodora D'Amico, Listing by: RE/MAX Capital. Global MLS
- $845,0005 bd5 ba3.8k sqft3041 Mariaville Road, Schenectady, NY 12306ActiveMLS ID #202529377, Pamela V Smith, Listing by: Miranda Real Estate Group Inc. Global MLS
- $799,0004 bd3 ba3.1k sqft334 Duanesburg Churches Road, Duanesburg, NY 12053ActiveMLS ID #202620770, Johanna Clarke, Listing by: Field Realty. Global MLS
- $900,0003 bd3 ba3.5k sqft1 Londonderry Way, Colonie, NY 12309ActiveMLS ID #202621478, Jamie M Mazuryk, Listing by: Venture Fox Realty Group LLC. Global MLS
- $629,9004 bd3 ba2.9k sqft12 Patriot Circle, Clifton Park, NY 12065ActiveMLS ID #202622669, Scott P Varley, Listing by: KW Platform. Global MLS
