Property is under contract and accepting back up offers at this time. Welcome to 162 Laurelwoods Drive, a stunning 3-bedroom, 2-bath townhome that’s bright, spacious, and impeccably maintained. Nestled at the end of the street for added privacy, this charming retreat offers a peaceful woodsy view from the outdoor deck. Inside, you'll find soaring vaulted ceilings, elegant granite countertops, and modern stainless steel appliances. An updated HVAC system ensures year-round comfort, while the open-concept design provides an airy, inviting atmosphere. The three generously sized bedrooms, along with a versatile loft space, offer ample room for family, guests, or an extra hangout area for the kids. Located directly at Big Boulder Ski Area, this home is a winter sports lover’s dream. As the seasons change, the adventure continues—spring and summer invite you to join the Boulder Lake Club, granting access to the 175-acre Big Boulder Lake for swimming, boating, and fishing, plus an outdoor pool, tennis courts, and endless family fun. Whether you're seeking a vacation getaway, an investment property, or a year-round residence, this townhome is the perfect blend of comfort, convenience, and outdoor adventure. Don’t miss your chance to own a piece of the Pocono Mountains!
Sold for $390,000
$390,000
162 Laurelwoods Dr, Lake Harmony, PA 18624
3beds
1,349sqft
Townhouse
Built in 1989
435 Square Feet Lot
$398,300 Zestimate®
$289/sqft
$2,084 Estimated rent
Home value
$398,300
$319,000 - $498,000
$2,084/mo
Zestimate® history
Owner options
List your home for rent
$2,084/mo
Rent Zestimate®
Find your next renter with Zillow Rental Manager. Plus, with online applications, you can quickly screen prospective tenants – for free.
$2,084/mo
Rent Zestimate®
Refinance and save
$8,763/mo
Est. payment
Refinancing to a lower rate could help reduce your monthly payments and save thousands over the life of the loan.
$8,763/mo
Est. payment
Explore your selling options
Work with a Zillow partner agent
Leverage their expertise and Zillow's premium Showcase listings to get your home seen by more buyers.
Get startedList with your own agent
Get your home in front of millions of buyers by listing it on Zillow.
Learn how to do itSell it yourself
Take full control of how buyers see your home on Zillow by listing For Sale by Owner (FSBO).
List your homeWhat's special
Versatile loft spaceModern stainless steel appliancesOpen-concept designElegant granite countertopsSoaring vaulted ceilingsGenerously sized bedroomsUpdated hvac system
Zillow last checked:
Listing updated:
Listed by:
Cindy Derolf 570-401-9399,
Pocono Area Realty Benz Group
Bought with:
Lori Herishko, RS358709
Keller Williams Real Estate
Source: Bright MLS,MLS#: PACC2005728
Facts & features
Interior
Bedrooms & bathrooms
- Bedrooms: 3
- Bathrooms: 2
- Full bathrooms: 2
- Main level bathrooms: 1
- Main level bedrooms: 1
Rooms
- Room types: Living Room, Dining Room, Primary Bedroom, Bedroom 2, Bedroom 3, Kitchen, Bathroom 2, Primary Bathroom
Primary bedroom
- Level: Main
- Area: 204 Square Feet
- Dimensions: 12 x 17
Bedroom 2
- Features: Cathedral/Vaulted Ceiling
- Level: Upper
- Area: 132 Square Feet
- Dimensions: 11 x 12
Bedroom 3
- Features: Cathedral/Vaulted Ceiling
- Level: Upper
- Area: 132 Square Feet
- Dimensions: 11 x 12
Primary bathroom
- Level: Main
- Area: 72 Square Feet
- Dimensions: 9 x 8
Bathroom 2
- Level: Upper
- Area: 24 Square Feet
- Dimensions: 4 x 6
Dining room
- Level: Main
- Area: 90 Square Feet
- Dimensions: 10 x 9
Kitchen
- Features: Granite Counters
- Level: Main
- Area: 90 Square Feet
- Dimensions: 10 x 9
Living room
- Level: Main
- Area: 247 Square Feet
- Dimensions: 13 x 19
Heating
- Baseboard, Central, Forced Air, Heat Pump, Electric
Cooling
- Central Air, Electric
Appliances
- Included: Microwave, Dishwasher, Dryer, Oven/Range - Electric, Refrigerator, Washer, Water Heater, Electric Water Heater
- Laundry: Has Laundry, Main Level
Features
- Bathroom - Stall Shower, Ceiling Fan(s), Combination Dining/Living, Combination Kitchen/Dining, Combination Kitchen/Living, Dining Area, Entry Level Bedroom, Cathedral Ceiling(s), High Ceilings, Vaulted Ceiling(s)
- Flooring: Carpet, Luxury Vinyl
- Doors: French Doors
- Windows: Casement, Screens, Skylight(s)
- Has basement: No
- Number of fireplaces: 1
- Fireplace features: Free Standing, Gas/Propane
Interior area
- Total structure area: 1,349
- Total interior livable area: 1,349 sqft
- Finished area above ground: 1,349
- Finished area below ground: 0
Property
Parking
- Total spaces: 2
- Parking features: Assigned, Paved, Off Street
- Details: Assigned Parking
Accessibility
- Accessibility features: 2+ Access Exits
Features
- Levels: One and One Half
- Stories: 1.5
- Pool features: None
- Spa features: Bath
- Has view: Yes
- View description: Scenic Vista, Trees/Woods
Lot
- Size: 435 Square Feet
- Features: Backs to Trees, Mountain
Details
- Additional structures: Above Grade, Below Grade
- Parcel number: 19E21A366
- Zoning: R/RC
- Special conditions: Standard
Construction
Type & style
- Home type: Townhouse
- Architectural style: Contemporary
- Property subtype: Townhouse
Materials
- Frame
- Foundation: Crawl Space
- Roof: Shingle
Condition
- Excellent
- New construction: No
- Year built: 1989
Utilities & green energy
- Electric: Circuit Breakers
- Sewer: Private Sewer
- Water: Private/Community Water
- Utilities for property: Cable Connected, Electricity Available, Phone Available, Water Available, Sewer Available, Broadband, Cable
Community & HOA
Community
- Subdivision: Laurelwoods
HOA
- Has HOA: Yes
- Amenities included: Tennis Court(s)
- Services included: Broadband, Cable TV, Common Area Maintenance, Internet, Road Maintenance, Reserve Funds, Sewer, Snow Removal, Trash, Water
- HOA fee: $6,223 annually
- HOA name: LAURELWOODS HOA
Location
- Region: Lake Harmony
- Municipality: KIDDER TWP
Financial & listing details
- Price per square foot: $289/sqft
- Tax assessed value: $57,057
- Annual tax amount: $3,735
- Date on market: 4/2/2025
- Listing agreement: Exclusive Right To Sell
- Listing terms: Cash,Conventional
- Inclusions: All Appliances And Furniture
- Exclusions: Seller's Personal Belongings
- Ownership: Fee Simple
- Road surface type: Black Top
Price history
| Date | Event | Price |
|---|---|---|
| 7/22/2025 | Sold | $390,000-2.4%$289/sqft |
Source:  Bright MLS #PACC2005728 Report a problem Bright MLS #PACC2005728 Report a problem | ||
| 7/2/2025 | Pending sale | $399,500$296/sqft |
Source: Bright MLS #PACC2005728 Report a problem | ||
| 6/23/2025 | Contingent | $399,500$296/sqft |
Source: Bright MLS #PACC2005728 Report a problem | ||
| 4/2/2025 | Listed for sale | $399,500+110.3%$296/sqft |
Source: PMAR #PM-130898 Report a problem | ||
| 10/23/2020 | Sold | $190,000-7.3%$141/sqft |
Source: PMAR #PM-78211 Report a problem | ||
| 6/15/2020 | Listed for sale | $205,000+113.5%$152/sqft |
Source: Pocono Area Realty Benz Group LLC #PM-78211 Report a problem | ||
| 2/8/2013 | Sold | $96,000+10145.5%$71/sqft |
Source: Public Record Report a problem | ||
| 1/20/2012 | Sold | $937$1/sqft |
Source: Public Record Report a problem | ||
Public tax history
| Year | Property taxes | Tax assessment |
|---|---|---|
| 2025 | $3,907 +4.6% | $57,057 |
| 2024 | $3,736 +1.2% | $57,057 |
| 2023 | $3,693 | $57,057 |
| 2022 | $3,693 -37.1% | $57,057 -37.1% |
| 2021 | $5,867 | $90,650 |
| 2020 | $5,867 +3.2% | $90,650 |
| 2019 | $5,686 | $90,650 |
| 2018 | -- | $90,650 |
| 2017 | $6 | $90,650 |
| 2016 | -- | $90,650 |
| 2015 | -- | $90,650 |
| 2014 | -- | $90,650 |
| 2013 | -- | $90,650 |
| 2012 | -- | $90,650 |
| 2011 | -- | $90,650 |
| 2010 | -- | $90,650 |
| 2009 | -- | $90,650 |
| 2008 | -- | $90,650 |
| 2007 | $539 | $90,650 |
| 2006 | -- | $90,650 +46.4% |
| 2005 | -- | $61,900 |
| 2004 | -- | $61,900 +20.3% |
| 2003 | -- | $51,450 |
| 2002 | -- | $51,450 |
| 2000 | -- | $51,450 |
Find assessor info on the county website
Neighborhood: 18624
Nearby homes
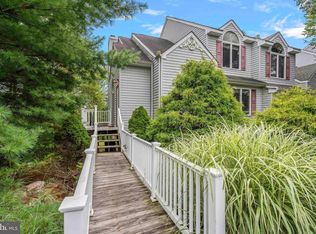
- $349,9004 bd3 ba1.2k sqft164 Laurelwoods Dr, Lake Harmony, PA 18624Sold
- $346,0003 bd2 ba1.2k sqft160 Laurelwoods Dr, Lake Harmony, PA 18624Off Market
- $342,7003 bd2 ba1.2k sqft158 Laurelwoods Dr, Lake Harmony, PA 18624Off Market
- $353,3003 bd2 ba1.2k sqft138 Laurelwoods Dr, Lake Harmony, PA 18624Off Market
- $353,2003 bd2 ba1.2k sqft136 Laurelwoods Dr, Lake Harmony, PA 18624Off Market
- $331,2003 bd2 ba1.2k sqft366 Laurelwoods Dr, Lake Harmony, PA 18624Off Market
- $875,0004 bd4 ba2.7k sqft37 Woodsbluff Ct, Lake Harmony, PA 18624New Construction
- $407,5003 bd2 ba1.3k sqft26 Laurelwood Dr, Lake Harmony, PA 18624Sold
Nearby schools
GreatSchools rating
- 5/10Penn/Kidder CampusGrades: PK-8Distance: 1.7 mi
- 5/10Jim Thorpe Area Senior High SchoolGrades: 9-12Distance: 13.8 mi
Schools provided by the listing agent
- High: Jim Thorpe Area Shs
- District: Jim Thorpe Area
Source: Bright MLS. This data may not be complete. We recommend contacting the local school district to confirm school assignments for this home.
Get a cash offer in 3 minutes
Find out how much your home could sell for in as little as 3 minutes with a no-obligation cash offer.
Estimated market value
$398,300
Get a cash offer in 3 minutes
Find out how much your home could sell for in as little as 3 minutes with a no-obligation cash offer.
Estimated market value
$398,300
- Pennsylvania
- Carbon County
- Lake Harmony
- 18624
- 162 Laurelwoods Dr
Nearby cities
Nearby zip codes
Other Lake Harmony Topics
