Skip main navigation
Sold for $349,900
  • $349,900

    164 Laurelwoods Dr, Lake Harmony, PA 18624

    4beds
    1,288sqft
    Townhouse
    Built in 1989
    -- sqft lot
    $352,200 Zestimate®
    $272/sqft
    $2,455 Estimated rent

    Home value

    $352,200

    $285,000 - $437,000

    $2,455/mo

    Zestimate® history
    Loading
    Loading...

    Owner options

    List your home for rent

    $2,455/mo

    Rent Zestimate®

    Find your next renter with Zillow Rental Manager. Plus, with online applications, you can quickly screen prospective tenants – for free.

    Learn more

    $2,455/mo

    Rent Zestimate®

    Refinance and save

    $8,894/mo

    Est. payment

    Refinancing to a lower rate could help reduce your monthly payments and save thousands over the life of the loan.

    See today's rates

    $8,894/mo

    Est. payment

    Explore your selling options

    Work with a Zillow partner agent

    Leverage their expertise and Zillow's premium Showcase listings to get your home seen by more buyers.

    Get started

    List with your own agent

    Get your home in front of millions of buyers by listing it on Zillow.

    Learn how to do it

    Sell it yourself

    Take full control of how buyers see your home on Zillow by listing For Sale by Owner (FSBO).

    List your home

    What's special

    Master suiteWell-appointed bathroomsGuest suiteFinished basementModern appliancesCommunity poolLuxurious jacuzzi tub
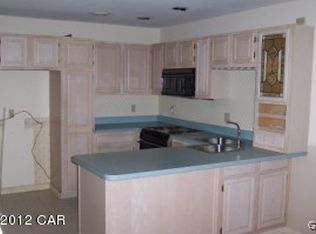
    Welcome to 164 Laurelwoods Dr! Imagine owning a stunning mountain retreat that not only serves as a personal getaway but also generates income . This end unit harmonizes beautifully with the surrounding landscape, inviting you to step inside and experience its welcoming charm. As you enter, you're greeted by an expansive open living space with many windows that flood the room with natural light. The well-designed layout ensures ample seating for guests, making it an ideal home for entertaining. Whether hosting a dinner party in the spacious dining area or enjoying a casual conversation in the living room around the fireplace, there's plenty of room for everyone to relax and unwind. The kitchen, equipped with modern appliances and a generous island, seamlessly integrates with the living space, allowing for effortless interaction with family and friends while preparing meals. This home boasts four comfortable bedrooms and three well-appointed bathrooms, ensuring everyone has their own private retreat. The master suite is a true sanctuary, featuring an ensuite bathroom with a luxurious jacuzzi tub and a walk-in shower. The finished basement provides additional living space, perfect for a media room, game room, home gym, or guest suite. With its blend of charm, spaciousness, and thoughtful design, this home offers a perfect escape from the hustle and bustle of everyday life, inviting you to create lasting memories in a setting of unparalleled beauty. Outdoor enthusiasts will find plenty to do, as the property is conveniently located near Big Boulder and Jim Thorpe. After a day of exploring, unwind on the deck or use the community pool. Updates include new flooring to the basement recreation room, fresh paint throughout the home, and a new water heater. Home is being sold fully furnished. Schedule your showing today!

    Zillow last checked:

    Listing updated:

    Listed by:

    Bill Milano 610-357-5383,

    Real of Pennsylvania,

    Listing Team: The Bill Milano Team

    Bought with:

    NON MEMBER, 0225194075

    Non Subscribing Office

    Source: Bright MLS,MLS#: PACC2006464MLS Logo

    Facts & features

    Interior

    Bedrooms & bathrooms
    • Bedrooms: 4
    • Bathrooms: 3
    • Full bathrooms: 3
    • Main level bathrooms: 1
    • Main level bedrooms: 1
    Basement
    • Area: 0
    Heating
    • Baseboard, Heat Pump, Electric
    Cooling
    • Central Air, Electric
    Appliances
    • Included: Microwave, Dishwasher, Disposal, Dryer, Exhaust Fan, Ice Maker, Self Cleaning Oven, Refrigerator, Washer, Water Heater, Electric Water Heater
    • Laundry: Lower Level
    Features
    • Basement: Full
    • Number of fireplaces: 1
    Interior area
    • Total structure area: 1,288
    • Total interior livable area: 1,288 sqft
    • Finished area above ground: 1,288
    • Finished area below ground: 0

    Property

    Parking
    • Parking features: Assigned, On Street
    • Has uncovered spaces: Yes
    • Details: Assigned Parking
    Accessibility
    • Accessibility features: None
    Features
    • Levels: Three
    • Stories: 3
    • Pool features: Community
    • Has view: Yes
    • View description: Lake
    • Has water view: Yes
    • Water view: Lake
    • Waterfront features: Boat - Electric Motor Only, Canoe/Kayak, Fishing Allowed, Limited hours of Personal Watercraft Operation (PWC), Private Access, Swimming Allowed, Sail, Lake
    • Body of water: Big Boulder Lake
    Lot
    • Features: Mountain
    Details
    • Additional structures: Above Grade, Below Grade
    • Parcel number: 19E21A367
    • Zoning: RESIDENTIAL
    • Special conditions: Standard

    Construction

    Type & style
    • Home type: Townhouse
    • Architectural style: Contemporary
    • Property subtype: Townhouse
    Materials
    • Frame
    • Foundation: Block
    • Roof: Asphalt
    Condition
    • New construction: No
    • Year built: 1989

    Utilities & green energy

    • Electric: 200+ Amp Service
    • Sewer: Public Sewer
    • Water: Public

    Community & HOA

    Community
    • Subdivision: Laurelwoods
    HOA
    • Has HOA: Yes
    • Services included: Snow Removal, Maintenance Grounds, Trash, Water, Sewer, Common Area Maintenance
    • HOA fee: $6,623 annually
    • HOA name: LAURELWOODS I HOA
    Location
    • Region: Lake Harmony
    • Municipality: KIDDER TWP

    Financial & listing details

    • Price per square foot: $272/sqft
    • Tax assessed value: $87,445
    • Annual tax amount: $5,659
    • Date on market: 9/2/2025
    • Listing agreement: Exclusive Agency
    • Listing terms: Cash,FHA,VA Loan,Conventional
    • Inclusions: Home Furnishings And Appliances Be Included In The Sale But It Is Not A Requirement.
    • Exclusions: Some Personal Items
    • Ownership: Fee Simple

    Price history

    DateEventPrice
    3/24/2026Sold$349,900$272/sqft
    Source: Bright MLS #PACC2006464 Report a problem
    2/20/2026Pending sale$349,900$272/sqft
    Source: Bright MLS #PACC2006464 Report a problem
    12/9/2025Price change$349,900-2.8%$272/sqft
    Source: Bright MLS #PACC2006464 Report a problem
    9/2/2025Listed for sale$359,900-5.3%$279/sqft
    Source: Bright MLS #PACC2006464 Report a problem
    9/29/2024Listing removed$379,900$295/sqft
    Source: Bright MLS #PACC2004466 Report a problem
    7/1/2024Listed for sale$379,900+11.7%$295/sqft
    Source: Bright MLS #PACC2004466 Report a problem
    12/20/2021Sold$340,000$264/sqft
    Source: Bright MLS #PACC2000534 Report a problem
    11/10/2021Pending sale$340,000$264/sqft
    Source: Bright MLS #PACC2000534 Report a problem
    12/1/2005Sold$340,000$264/sqft
    Source: Public Record Report a problem

    Public tax history

    YearProperty taxesTax assessment
    2025$5,987 +4.6%$87,445
    2024$5,725 +1.2%$87,445
    2023$5,659 $87,445
    2022$5,659 $87,445
    2021$5,659 $87,445
    2020$5,659 +3.2%$87,445
    2019$5,485 $87,445
    2018-- $87,445
    2017$5 $87,445
    2016-- $87,445
    2015-- $87,445
    2014-- $87,445
    2013-- $87,445
    2012-- $87,445
    2011-- $87,445
    2010-- $87,445
    2009-- $87,445
    2008-- $87,445
    2007$520 $87,445 -27%
    2006-- $119,800
    2005-- $119,800
    Find assessor info on the county website

    Neighborhood: 18624

    Nearby schools

    GreatSchools rating
    Schools provided by the listing agent
    • High: Jim Thorpe Area Shs
    • District: Jim Thorpe Area

    Source: Bright MLS. This data may not be complete. We recommend contacting the local school district to confirm school assignments for this home.

    Get a cash offer in 3 minutes
    Find out how much your home could sell for in as little as 3 minutes with a no-obligation cash offer.
    Estimated market value
    $352,200
    Get a cash offer in 3 minutes
    Find out how much your home could sell for in as little as 3 minutes with a no-obligation cash offer.
    Estimated market value
    $352,200