Skip main navigation
Closed
  • Listed by: Flat Fee Real Estate
    Bought with: KW Vermont
    $635,000

    162 Lomartire Drive, Colchester, VT 05446

    3beds
    2,184sqft
    Duplex
    Built in 2023
    -- sqft lot
    $642,900 Zestimate®
    $291/sqft
    $3,697 Estimated rent

    Home value

    $642,900

    $598,000 - $694,000

    $3,697/mo

    Zestimate® history
    Loading
    Loading...

    Owner options

    List your home for rent

    $3,697/mo

    Rent Zestimate®

    Find your next renter with Zillow Rental Manager. Plus, with online applications, you can quickly screen prospective tenants – for free.

    Learn more

    $3,697/mo

    Rent Zestimate®

    Refinance and save

    $3,415/mo

    Est. payment

    Refinancing to a lower rate could help reduce your monthly payments and save thousands over the life of the loan.

    See today's rates

    $3,415/mo

    Est. payment

    Explore your selling options

    Work with a Zillow partner agent

    Leverage their expertise and Zillow's premium Showcase listings to get your home seen by more buyers.

    Get started

    List with your own agent

    Get your home in front of millions of buyers by listing it on Zillow.

    Learn how to do it

    Sell it yourself

    Take full control of how buyers see your home on Zillow by listing For Sale by Owner (FSBO).

    List your home

    What's special

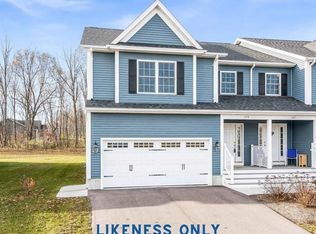
    Beautiful 3-bedroom 3-bathroom duplex style condominium found in quiet subdivision of Colchester. This “almost new” home is exactly what you are looking for with wonderful upgrades and no construction wait time! Entering the home, you will notice the natural light that illuminates the hardwood floors of the first floor living space. This space is open and inviting as the living and dining areas meld with the kitchen to form one great entertainment opportunity. Updates in this kitchen include stainless steel appliances, quartz countertops and island including a built-in microwave shelf. This home does feature two separate options for a primary bedroom. The first-floor bedroom boasts his and her walk-in closets and a gorgeous tile shower bathroom. All bathrooms have ceramic tile and quartz vanities. The essential Vermont mudroom leads to the convenient first floor laundry room. Moving up to the second level, you will find a second primary possibility with a large walk-in closet and private entrance to the full bathroom on this floor. A third large bedroom and hallway office/reading nook round out the second floor. The unfinished basement is perfect for all your storage needs and has the opportunity for improvement with the egress windows. Located just minutes from the schools, town offices and farm stand, this is the home you are looking for.

    Zillow last checked:

    Listing updated:

    Listed by:

    Matt Havers,

    Flat Fee Real Estate 802-318-0833

    Bought with:

    The Malley Group

    KW Vermont

    Source: PrimeMLS,MLS#: 5011776MLS Logo

    Facts & features

    Interior

    Bedrooms & bathrooms
    • Bedrooms: 3
    • Bathrooms: 3
    • Full bathrooms: 2
    • 1/2 bathrooms: 1
    Heating
    • Natural Gas, Forced Air
    Cooling
    • Central Air
    Appliances
    • Included: Dishwasher, Dryer, Microwave, Refrigerator, Washer
    • Laundry: 1st Floor Laundry
    Features
    • Ceiling Fan(s), Kitchen Island, Kitchen/Dining, Primary BR w/ BA, Natural Light, Vaulted Ceiling(s)
    • Flooring: Carpet, Ceramic Tile, Hardwood
    • Basement: Unfinished,Interior Entry
    • Has fireplace: Yes
    • Fireplace features: Gas
    Interior area
    • Total structure area: 3,528
    • Total interior livable area: 2,184 sqft
    • Finished area above ground: 2,184
    • Finished area below ground: 0

    Property

    Parking
    • Total spaces: 2
    • Parking features: Paved
    • Garage spaces: 2
    Features
    • Levels: Two
    • Stories: 2
    • Patio & porch: Covered Porch
    Lot
    • Features: Condo Development
    Details
    • Parcel number: 15304824128
    • Zoning description: Residential

    Construction

    Type & style
    • Home type: MultiFamily
    • Property subtype: Duplex
    Materials
    • Wood Frame, Vinyl Siding
    • Foundation: Poured Concrete
    • Roof: Architectural Shingle
    Condition
    • New construction: No
    • Year built: 2023

    Utilities & green energy

    • Electric: Circuit Breakers
    • Sewer: Community, Septic Tank
    • Utilities for property: Cable Available

    Community & neighborhood

    Security
    • Security features: Carbon Monoxide Detector(s), Smoke Detector(s)
    Location
    • Region: Colchester

    HOA & financial

    Other financial information
    • Additional fee information: Fee: $200

    Price history

    DateEventPrice
    11/14/2024Sold$635,000-2.3%$291/sqft
    Source: PrimeMLS #5011776 Report a problem
    8/29/2024Listed for sale$649,900+23.8%$298/sqft
    Source: PrimeMLS #5011776 Report a problem
    8/21/2023Sold$525,000$240/sqft
    Source: Public Record Report a problem

    Public tax history

    YearProperty taxesTax assessment
    2024-- --
    2023-- --
    2022-- --
    2021-- --
    2020-- --
    2019-- --

    Find assessor info on the county website

    Neighborhood: 05446

    Nearby schools

    GreatSchools rating
    Schools provided by the listing agent
    • Middle: Colchester Middle School
    • High: Colchester High School
    • District: Colchester School District

    Source: PrimeMLS. This data may not be complete. We recommend contacting the local school district to confirm school assignments for this home.

    Get pre-qualified for a loan
    At Zillow Home Loans, we can pre-qualify you in as little as 5 minutes with no impact to your credit score.

    An equal housing lender. NMLS #10287.

    Sell for more on Zillow
    Get a Zillow Showcase℠ listing at no additional cost and you could sell for .
    $642,900
    2% more
    +$12,858
    With Zillow Showcase(estimated)
    $655,758