As you enter this home, the two-story entry and open floor plan gives a great sense of space. The customized floor plan, offering over 2,200 sf has two primary bedroom suites, one on each floor. The first floor offers a large open space with access to both the front and back covered porches. From the two-car garage you enter a tiled mudroom with laundry, a closet, and half bath. The unfinished basement has high ceilings, an egress window, and electrical in place - perfect for easy future expansion. Set back off the main road, Wildlife Loop offers a relaxing setting. The front porch looks out over a protected green space across the street, and the back overlooks the common area with a large lawn. This home is less than one mile from the Colchester schools, the Post Office, and less than two miles from Lake Champlain, the town beach, the bike paths, and numerous marinas. ChargePoint electric charger in garage. Invisible fence installed.
Active
Listed by: Coldwell Banker Hickok and Boardman • Brian M. Boardman
$575,000
95 Wildlife Loop, Colchester, VT 05446
3beds
2,205sqft
Condominium, Townhouse
Built in 2022
-- sqft lot
$-- Zestimate®
$261/sqft
$-- HOA
What's special
Two-car garageTwo primary bedroom suitesOpen floor planTwo-story entryLarge open space
- 1 day
- 370
- 14
Zillow last checked:
Listing updated:
Listed by:
Brian M. Boardman,
Coldwell Banker Hickok and Boardman Cell:802-343-0971
Source: PrimeMLS,MLS#: 5111563
Facts & features
Interior
Bedrooms & bathrooms
- Bedrooms: 3
- Bathrooms: 3
- Full bathrooms: 1
- 3/4 bathrooms: 1
- 1/2 bathrooms: 1
Heating
- Natural Gas, Hot Air
Cooling
- Central Air
Appliances
- Included: Dishwasher, Dryer, Microwave, Electric Range, Refrigerator, Washer, Water Heater
- Laundry: 1st Floor Laundry
Features
- Ceiling Fan(s), Dining Area, Kitchen Island, Primary BR w/ BA, Walk-In Closet(s)
- Flooring: Carpet, Tile, Wood
- Windows: Blinds
- Basement: Concrete,Full,Interior Stairs,Storage Space,Unfinished,Interior Entry
- Has fireplace: Yes
- Fireplace features: Gas
Interior area
- Total structure area: 3,570
- Total interior livable area: 2,205 sqft
- Finished area above ground: 2,205
- Finished area below ground: 0
Property
Parking
- Total spaces: 2
- Parking features: Paved, Auto Open, Direct Entry, Driveway, Electric Vehicle Charging Station(s), Attached
- Garage spaces: 2
- Has uncovered spaces: Yes
Accessibility
- Accessibility features: 1st Floor 1/2 Bathroom, 1st Floor 3/4 Bathroom, 1st Floor Bedroom, 1st Floor Hrd Surfce Flr, Bathroom w/Step-in Shower, Bathroom w/Tub, Grab Bars in Bathroom, Paved Parking, 1st Floor Laundry
Features
- Levels: Two
- Stories: 2
- Patio & porch: Covered Porch
- Exterior features: Deck
Lot
- Features: Level, Open Lot, PRD/PUD, Sidewalks, Trail/Near Trail, Neighborhood
Details
- Zoning description: RES
- Special conditions: Standard
Construction
Type & style
- Home type: Townhouse
- Property subtype: Condominium, Townhouse
Materials
- Wood Frame, Vinyl Siding
- Foundation: Concrete
- Roof: Architectural Shingle
Condition
- New construction: No
- Year built: 2022
Utilities & green energy
- Electric: 220 Plug, Circuit Breakers
- Sewer: Community, Concrete, Holding Tank, Leach Field
- Utilities for property: Cable
Green energy
- Energy efficient items: Thermostat
Community & HOA
Community
- Security: Carbon Monoxide Detector(s), Security System, Smoke Detector(s)
- Subdivision: Lomartire Farms HOA
HOA
- Amenities included: Master Insurance, Landscaping, Common Acreage, Snow Removal, Trash Removal
- Services included: Condo Association Fee, Maintenance Grounds, Other, Sewer, Trash
- Additional fee info: Fee: $810
Location
- Region: Colchester
Financial & listing details
- Price per square foot: $261/sqft
- Annual tax amount: $9,040
- Date on market: 9/25/2026
- Road surface type: Paved
Estimated market value
Not available
Estimated sales range
Not available
Not available
Price history
| Date | Event | Price |
|---|---|---|
| 9/25/2026 | Listed for sale | $575,000$261/sqft |
Source:  PrimeMLS #5111563 Report a problem PrimeMLS #5111563 Report a problem | ||
Public tax history
Tax history is unavailable.
Monthly payment
Est. payment
Payment breakdown
Explore the cost of this home by adjusting the details. Changes won't be saved.Climate risks
Neighborhood: 05446
Nearby schools
Schools provided by the listing agent
- Elementary: Malletts Bay Elementary School
- Middle: Colchester Middle School
- High: Colchester High School
- District: Colchester School District
Source: PrimeMLS. This data may not be complete. We recommend contacting the local school district to confirm school assignments for this home.
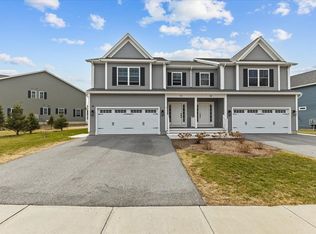

Similar homes
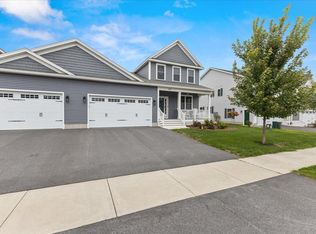
- $649,0002 bd2 ba2k sqft410 Annas Court, Colchester, VT 05446Active
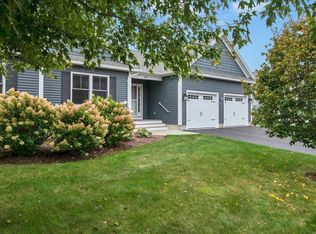 MLS ID #5111291, Erin Dupuis. PrimeMLS
 - $559,9003 bd3 ba2.2k sqftLegacy Estates, Colchester, VT 05446Active
 MLS ID #5099874, John C Nichols. PrimeMLS
 - $595,0003 bd3 ba2.1k sqft45 Wildlife Loop, Colchester, VT 05446Active
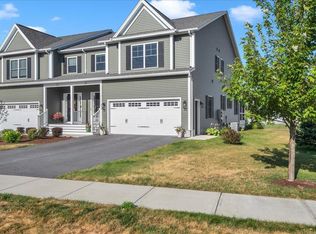 MLS ID #5102205, The Malley Group. PrimeMLS
 - $525,0003 bd2 ba2.5k sqftOfficers Row, Colchester, VT 05446Active
 MLS ID #5111022, Mark Montross. PrimeMLS
