162 Lucky Day Dr
*Ask about our extended lease option enjoy your third year with no rent increase!
*Dog, cat, and pet friendly
*Open floor plan with lots of updates
*Large backyard
*New interior paint
*Professionally deep-cleaned
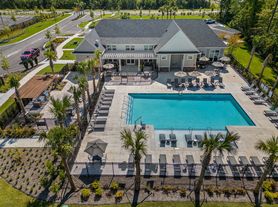
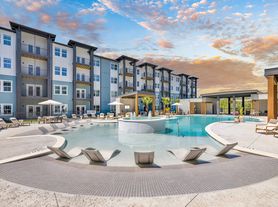
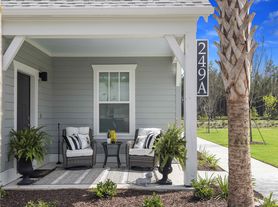
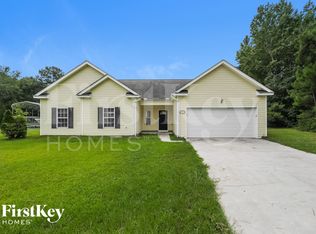
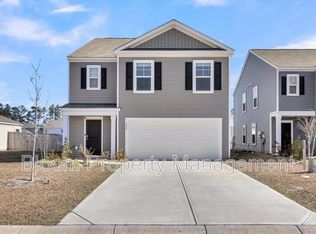
So much space! Welcome to 162 Lucky Day Drive, an exceptionally spacious and beautifully designed home offering 6 bedrooms and 2.5 bathrooms within a sprawling 3,006 square feet of polished living space. The main floor greets you with a bright, open, and flowing interior layout optimized for comfortable daily living and large-scale entertaining. Large windows throughout ensure the expansive central living areas are bathed in lots of natural light. The contemporary kitchen comes fully prepared for home chefs, arriving completely move-in ready with a full suite of included appliances and ample cabinetry. The sleeping quarters are distributed across a highly functional floor plan, featuring six comfortable, well-sized bedrooms that provide a peaceful atmosphere and excellent closet storage. This generous setup offers ultimate flexibility, allowing you to easily dedicate space for family, guests, or multiple home office layouts. The primary bedroom features its own private attached bathroom. For added utility, the home includes dedicated laundry hookups. The outdoor space features a charming front porch that is perfect for fresh-air lounging, morning coffee, or greeting neighbors. The property also includes a low-maintenance private backyard footprint ideal for weekend relaxation. Parking is provided by an attached, 2-car garage. As a resident of this premier Lindera Preserve neighborhood, you will enjoy a resort-style lifestyle with access to an array of exceptional community amenities. Spend your free time relaxing at the neighborhood swimming pool, or gather at the community pavilion and its designated picnic areas. The neighborhood is beautifully enhanced by multiple green parks, scenic ponds, and miles of walking trails winding throughout the surroundings, as well as two children's playgrounds and a dedicated community dog park for your furry companions. Call today to see this spectacular property!
Additional Photography and Virtual Tour forthcoming - Call with any Questions!
_____
RENT WITH MYND
-Fast Online Application (valid for 30 days)
-Mobile App to Pay Rent and Track Services
-Affordable Renter's Insurance
Enjoy lightning-fast 1-gig internet for just $67.49/month Available at move in!
1. No data caps
2. No installation or hidden fees
3. All equipment included
Service provided through Charter and facilitated through Second Nature.
Lease term: 21 months
ONE-TIME FEES
Non-refundable $59.00 Application Fee Per Adult
One Time Move In Fee $199
REQUIRED MONTHLY CHARGES*
$2895.00: Base Rent
$39.95/month: Residents Benefits Package provides residents with on-demand basic pest control, as-needed HVAC air filter delivery, Identity Theft Protection, and access to an exciting rewards program
*Estimated required monthly charges do not include the required costs of utilities or rental insurance, conditional fees including, but not limited to, pet fees, or optional fees.
CONDITIONAL FEES
This is a pet-friendly property! 3 Pets Max; Pet Move-In Fee $199 per pet; Pet Rent per pet varies based on Paw Score. Breed restrictions apply.
Mynd Property Management
Equal Opportunity Housing
License # null
Mynd Property Management does not advertise on Craigslist or Facebook Marketplace. We will never ask you to wire money or pay with gift cards. Please report any fraudulent ads to your Leasing Associate. Federal Occupancy Guidelines: 2 per bedroom + 1 additional occupant; 2 per studio. Please contact us for move-in policy and available move-in date.
House for rent
$2,895/moFees may apply
162 Lucky Day Dr, Summerville, SC 29486
6beds
3,006sqft
Price may not include required fees and charges. Learn more|
Single family residence
Available Mon Aug 3 2026
Cats, dogs OK
Air conditioner, central air
Washer dryer hookup laundry
1 Attached garage space parking
Central, none
What's special
Contemporary kitchenPeaceful atmosphereSix comfortable well-sized bedroomsLarge windows throughoutDedicated laundry hookupsExcellent closet storageAmple cabinetry
- 19 days |
- -- |
- -- |
Zillow last checked:
Listing updated:
Travel times

Let’s turn your rent into credit progress
Build credit history with every on-time payment and get credit for the payment you’re already making.
Facts & features
Interior
Bedrooms & bathrooms
- Bedrooms: 6
- Bathrooms: 3
- Full bathrooms: 2
- 1/2 bathrooms: 1
Heating
- Contact manager
Cooling
- Air Conditioner, Central Air
Appliances
- Included: Dishwasher, Garbage Disposal, Microwave Oven, Refrigerator
- Laundry: Washer Dryer Hookup
Features
- Ceiling Fan(s)
- Flooring: FLOOR_COVERING_CARPET, FLOOR_COVERING_LAMINATE
Interior area
- Total interior livable area: 3,006 sqft
Property
Parking
- Total spaces: 1
- Parking features: Attached, Garage
- Has attached garage: Yes
- Details: Contact manager
Features
- Patio & porch: Contact manager
- Exterior features: Contact manager
- Has private pool: Yes
- Pool features: Pool
Details
- Additional structures: Contact manager
- Parcel number: 1791304003
- Other equipment: Contact manager
Construction
Type & style
- Home type: SingleFamily
- Property subtype: Single Family Residence
Utilities & green energy
- Utilities for property: Garbage
Community & HOA
Community
- Features: Contact manager
HOA
- Amenities included: Contact manager
Location
- Region: Summerville
Financial & listing details
- Lease term: 21 months
Price history
| Date | Event | Price |
|---|---|---|
| 7/8/2026 | Listed for rent | $2,895+3.6%$1/sqft |
Source: Zillow Rentals Report a problem | ||
| 6/10/2024 | Listing removed | -- |
Source: Zillow Rentals Report a problem | ||
| 6/3/2024 | Price change | $2,795-3.5%$1/sqft |
Source: Zillow Rentals Report a problem | ||
| 4/19/2024 | Listed for rent | $2,895$1/sqft |
Source: Zillow Rentals Report a problem | ||
| 11/22/2021 | Sold | $374,894$125/sqft |
Source:  CTMLS #21015478 Report a problem CTMLS #21015478 Report a problem | ||
| 6/11/2021 | Contingent | $374,894$125/sqft |
Source: CTMLS #21015478 Report a problem | ||
| 6/9/2021 | Listed for sale | $374,894$125/sqft |
Source: CTMLS #21015478 Report a problem | ||
Neighborhood: 29486
Nearby schools
GreatSchools rating
- 6/10Whitesville Elementary SchoolGrades: PK-5Distance: 4.2 mi
- 4/10Berkeley Middle SchoolGrades: 6-8Distance: 8.6 mi
- 5/10Berkeley High SchoolGrades: 9-12Distance: 7.3 mi