Morning coffee on the deck, overlooking woods that will stay private. This East Haven Colonial backs to land trust property in a beach community minutes from the shore, I-95, Tweed Airport, downtown New Haven and the train. A tiled foyer with sidelights opens to a 17-foot living room that flows into the dining area. The 20-foot kitchen offers a built-in glass-front hutch, pantry closet and a slider straight to the deck, so meals and gatherings move outside with ease. A separate family room/office gives you a quiet place to work. Enter from the heated, attached 2-car garage through a 19-foot covered walkway past main-level laundry and a half bath, with room for coats, boots and bags. Upstairs, an 18-foot landing overlooks the foyer. The primary suite has a walk-in closet, vanity area and full bath, a second bedroom has its own walk-in closet, the third bedroom has double closets, and a second full bath serves the floor. Large closets and storage throughout. Close to 1,000 sf of deck, patio and porch lead to a level 0.34-acre yard framed by mature trees. Central air, propane heat, 2018 propane water heater, 200-amp service, and no flood insurance required! Come see this beautiful setting with the land trust view for yourself.
Coming soon 11/14
$495,000
162 Mansfield Grove Road, East Haven, CT 06512
3beds
3,095sqft
Single Family Residence
Built in 1989
0.34 Acres Lot
$-- Zestimate®
$160/sqft
$-- HOA
What's special
- 23 hours
- 172
- 18
Zillow last checked:
Listing updated:
Listed by:
Lorrie Maiorano (203)915-3217,
Calcagni Real Estate 203-458-1821,
Frank DeCrescenzo Jr 203-915-3216,
Calcagni Real Estate
Source: Smart MLS,MLS#: 24220315
Facts & features
Interior
Bedrooms & bathrooms
- Bedrooms: 3
- Bathrooms: 3
- Full bathrooms: 2
- 1/2 bathrooms: 1
Rooms
- Room types: Laundry
Primary bedroom
- Features: Full Bath, Wall/Wall Carpet
- Level: Upper
- Area: 255.64 Square Feet
- Dimensions: 16.6 x 15.4
Bedroom
- Features: Walk-In Closet(s), Wall/Wall Carpet
- Level: Upper
- Area: 201.03 Square Feet
- Dimensions: 12.11 x 16.6
Bedroom
- Features: Wall/Wall Carpet
- Level: Upper
- Area: 195.19 Square Feet
- Dimensions: 13.1 x 14.9
Primary bathroom
- Features: Walk-In Closet(s)
- Level: Upper
- Area: 58.9 Square Feet
- Dimensions: 9.5 x 6.2
Bathroom
- Level: Upper
- Area: 69.35 Square Feet
- Dimensions: 9.5 x 7.3
Bathroom
- Level: Main
Dining room
- Features: Wall/Wall Carpet
- Level: Main
- Area: 134.42 Square Feet
- Dimensions: 12.11 x 11.1
Family room
- Level: Main
- Area: 201.74 Square Feet
- Dimensions: 13.1 x 15.4
Kitchen
- Features: Pantry, Sliders
- Level: Main
- Area: 245.83 Square Feet
- Dimensions: 12.11 x 20.3
Living room
- Features: Wall/Wall Carpet
- Level: Main
- Area: 208.29 Square Feet
- Dimensions: 12.11 x 17.2
Other
- Level: Main
Heating
- Forced Air, Propane
Cooling
- Central Air
Appliances
- Included: Oven/Range, Microwave, Refrigerator, Dishwasher, Washer, Dryer, Water Heater
- Laundry: Main Level, Mud Room
Features
- Entrance Foyer
- Doors: Storm Door(s)
- Windows: Thermopane Windows
- Basement: Crawl Space,Unfinished
- Attic: Storage,Access Via Hatch
- Has fireplace: No
Interior area
- Total structure area: 3,095
- Total interior livable area: 3,095 sqft
- Finished area above ground: 3,095
Video & virtual tour
Property
Parking
- Total spaces: 10
- Parking features: Attached, Paved, Driveway, Garage Door Opener, Private
- Attached garage spaces: 2
- Has uncovered spaces: Yes
Features
- Patio & porch: Deck, Patio
- Exterior features: Rain Gutters
- Fencing: Wood,Full,Chain Link
- Waterfront features: Walk to Water, Water Community
Lot
- Size: 0.34 Acres
- Features: Level
Details
- Parcel number: 1101441
- Zoning: R-3
Construction
Type & style
- Home type: SingleFamily
- Architectural style: Colonial
- Property subtype: Single Family Residence
Materials
- Vinyl Siding
- Foundation: Concrete Perimeter
- Roof: Asphalt
Condition
- New construction: No
- Year built: 1989
Utilities & green energy
- Sewer: Public Sewer
- Water: Public
- Utilities for property: Cable Available
Green energy
- Energy efficient items: Thermostat, Doors, Windows
Community & HOA
Community
- Subdivision: Momauguin
HOA
- Has HOA: No
Location
- Region: East Haven
Financial & listing details
- Price per square foot: $160/sqft
- Tax assessed value: $220,080
- Annual tax amount: $7,874
- Date on market: 11/10/2026
Estimated market value
Not available
Estimated sales range
Not available
Not available
Price history
| Date | Event | Price |
|---|---|---|
| 12/1/1998 | Sold | $164,500+15.4%$53/sqft |
Source: Public Record Report a problem | ||
| 12/15/1992 | Sold | $142,500+103.6%$46/sqft |
Source: Public Record Report a problem | ||
| 11/20/1989 | Sold | $70,000$23/sqft |
Source: Public Record Report a problem | ||
Public tax history
| Year | Property taxes | Tax assessment |
|---|---|---|
| 2025 | $7,359 | $220,080 |
| 2024 | $7,359 +7.2% | $220,080 |
| 2023 | $6,866 | $220,080 |
| 2022 | $6,866 +0.6% | $220,080 +10.4% |
| 2021 | $6,828 +0% | $199,350 |
| 2020 | $6,828 +5.6% | $199,350 |
| 2019 | $6,463 -0.1% | $199,350 |
| 2018 | $6,469 +2.9% | $199,350 |
| 2017 | $6,289 -1.9% | $199,350 -1.9% |
| 2015 | $6,414 -0.7% | $203,310 +0.8% |
| 2014 | $6,462 +3.6% | $201,630 |
| 2013 | $6,240 | $201,630 |
| 2012 | $6,240 -9.3% | $201,630 -22% |
| 2011 | $6,878 -0.9% | $258,660 |
| 2010 | $6,942 +17.5% | $258,660 |
| 2009 | $5,910 | $258,660 |
| 2008 | $5,910 | $258,660 |
| 2007 | $5,910 | $258,660 |
Find assessor info on the county website
Monthly payment
Est. payment
Payment breakdown
Explore the cost of this home by adjusting the details. Changes won't be saved.Climate risks
Neighborhood: 06512
Nearby schools
Schools provided by the listing agent
- Elementary: Momauguin
- Middle: Joseph Melillo
- High: East Haven
Source: Smart MLS. This data may not be complete. We recommend contacting the local school district to confirm school assignments for this home.
Similar homes
- $549,0003 bd3 ba2.4k sqft319 Strong Street, East Haven, CT 06512For Sale
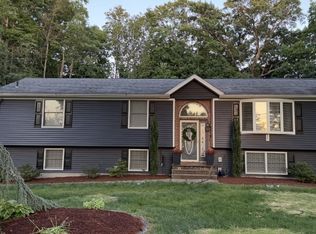
 MLS ID #24219565, Derek Eisenberg, Continental Real Estate. Smart MLS
- $490,0003 bd2 ba1.8k sqft162 Short Beach Road, East Haven, CT 06512For Sale
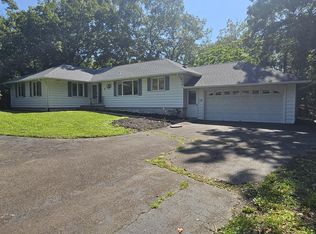 MLS ID #24207915, Donald Currie, Coldwell Banker Realty. Smart MLS
- $409,0003 bd2 ba2.3k sqft43 Austin Avenue, East Haven, CT 06512For Sale
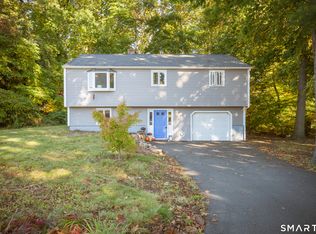 MLS ID #24215529, Megan Brennan, Coldwell Banker Realty. Smart MLS
- $499,9003 bd3 ba1.6k sqft50 Wood Terrace, East Haven, CT 06513For Sale
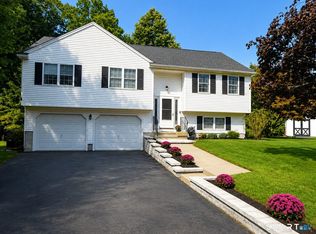 MLS ID #24217356, Clay Janer, Clayton Property Brokers L.L.C. Smart MLS
- $434,9004 bd2 ba1.6k sqft39 Forest Street, East Haven, CT 06512For SaleMLS ID #24214052, Heidi Derusso, Coldwell Banker Realty. Smart MLS
- $470,0003 bd2 ba2.2k sqft349 Platt Avenue, West Haven, CT 06516For SaleMLS ID #24214846, Caitlin E. Coppola, William Raveis Real Estate. Smart MLS
- $425,0003 bd3 ba2k sqft416 Lighthouse Road, New Haven, CT 06512For SaleMLS ID #24218999, Ana Russo, William Pitt Sotheby's Int'l. Smart MLS
- $650,0006 bd4 ba2.1k sqft430 Silver Sands Road, East Haven, CT 06512For SaleMLS ID #24208972, Chaz Koch, William Raveis Real Estate. Smart MLS
- $464,9003 bd2 ba2.4k sqft62 Charnes Drive, East Haven, CT 06512For SaleMLS ID #24216322, David Campbell, RE/MAX One. Smart MLS
- $419,9004 bd3 ba1.9k sqft1190 North High Street, East Haven, CT 06512For SaleMLS ID #24215764, Natuzza Dimasi, William Raveis Real Estate. Smart MLS
- $350,0003 bd2 ba1.7k sqft65 Borrmann Road, East Haven, CT 06512For SaleMLS ID #24219049, Nicholas Tarquino, Carbutti & Co., Realtors. Smart MLS
- $454,9002 bd1 ba1.7k sqft3 Riverside Drive, Branford, CT 06405For SaleMLS ID #24219832, Meg Farmer, RE/MAX Heritage. Smart MLS
- $475,0003 bd2 ba1.9k sqft120 Highland Avenue, Branford, CT 06405For SaleMLS ID #24214728, Devon Taylor Assael, Dave Jones Realty, LLC. Smart MLS
- $499,0004 bd2 ba1.9k sqft5 Ridge Hollow Road, West Haven, CT 06516For SaleMLS ID #24218305, Lucy Larracuente-Johnson, Larracuente & Johnson Realty, LLC. Smart MLS
- $399,0003 bd2 ba1.6k sqft38 Charter Oak Avenue, East Haven, CT 06512For SaleMLS ID #24191659, David E. Candelora, RE/MAX RISE. Smart MLS
- $475,0003 bd2 ba1.9k sqft200 Country Hill Drive, West Haven, CT 06516For SaleMLS ID #24204654, Caitlin E. Coppola, William Raveis Real Estate. Smart MLS
- $454,9003 bd3 ba1.7k sqft35 Andrea Drive, West Haven, CT 06516For SaleMLS ID #24218039, Matthew Ramos, ASJ Realty Partners. Smart MLS
- $429,0003 bd2 ba1.7k sqft99 Girard Avenue, New Haven, CT 06512For SaleMLS ID #24197774, Jeralyn S. Burns, RE/MAX RISE. Smart MLS
- $549,9003 bd3 ba2.3k sqft24 Meadow Brook Drive, North Branford, CT 06471For SaleMLS ID #24217684, Donna Ricci, Coldwell Banker Realty. Smart MLS
