Skip main navigation
Off market
Street View
  • $605,900

    162 Mesa St, Brighton, CO 80601

    6beds
    3,996sqft
    SingleFamily
    Built in 2001
    6,969 Square Feet Lot
    $605,900 Zestimate®
    $152/sqft
    $3,687 Estimated rent

    Home value

    $605,900

    $576,000 - $636,000

    $3,687/mo

    Zestimate® history
    Loading
    Loading...

    Owner options

    List your home for rent

    $3,687/mo

    Rent Zestimate®

    Find your next renter with Zillow Rental Manager. Plus, with online applications, you can quickly screen prospective tenants – for free.

    Learn more

    $3,687/mo

    Rent Zestimate®

    Refinance and save

    $3,623/mo

    Est. payment

    Refinancing to a lower rate could help reduce your monthly payments and save thousands over the life of the loan.

    See today's rates

    $3,623/mo

    Est. payment

    Explore your selling options

    Work with a Zillow partner agent

    Leverage their expertise and Zillow's premium Showcase listings to get your home seen by more buyers.

    Get started

    List with your own agent

    Get your home in front of millions of buyers by listing it on Zillow.

    Learn how to do it

    Sell it yourself

    Take full control of how buyers see your home on Zillow by listing For Sale by Owner (FSBO).

    List your home

    What's special

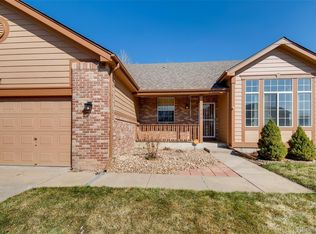
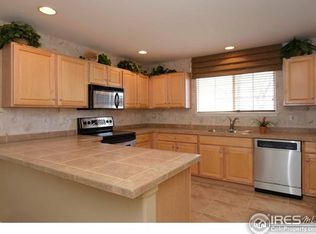
    A Welcome Home! Absolutely Beautiful Home with a 3 Car Attached Garage! Spacious Floor Plan. From the moment you walk through the front door pride of ownership is obvious. Features include...Open Kitchen with Island and Granite Countertops, Elegant Dining, Spacious Master suite with private Walk-In Closet & 5-piece Master Bathroom! Upstairs Loft plus 3 Bedrooms (including Master Bedroom), Back yard re-landscaped starting 2014, Extra bath upstairs newly tiled in 2017, Stairwell to 2nd level, across bridge, and in Master Bedroom have Bellawood Brazilian Koa T&G flooring installed in 2018, New roof Fall 2017, New 50 gal water heater Dec 2019, Pergola on back red flagstone patio re-stained summer 2020, Original hardwood T&G floors refinished summer 2020. Enjoy your new home year round. Stay comfortable in the winter with your warm & cozy fireplace. Walk out to your cool and relaxing back Patio and have a nice cup of coffee in the morning. Enjoy those summer BBQ's and good times all summer long. Perfect for Entertaining friends & family!!...+ a few MORE pleasant surprises! Only 1 buyer gets this home. This home will be taken fast. **Must see virtual tour** See you at closing. Hurry on this one!!

    This property is off market, which means it's not currently listed for sale or rent on Zillow. This may be different from what's available on other websites or public sources.
    Facts & features

    Interior

    Bedrooms & bathrooms
    • Bedrooms: 6
    • Bathrooms: 3
    • Full bathrooms: 3
    • 1/2 bathrooms: 1
    Heating
    • Forced air, Gas
    Cooling
    • Central
    Appliances
    • Included: Dishwasher, Microwave, Range / Oven, Refrigerator
    Features
    • Flooring: Tile, Carpet, Hardwood
    • Basement: Finished
    • Has fireplace: Yes
    Interior area
    • Total interior livable area: 3,996 sqft
    • Finished area below ground: 1299.00

    Property

    Parking
    • Total spaces: 3
    • Parking features: Garage - Attached
    Features
    • Patio & porch: Patio
    • Exterior features: Wood, Brick
    • Has spa: Yes
    • Has view: Yes
    • View description: None
    Lot
    • Size: 6,969 Square Feet
    • Features: Sprinklers In Front, Sprinklers In Rear
    Details
    • Parcel number: 0156909101014

    Construction

    Type & style
    • Home type: SingleFamily
    Materials
    • Frame
    • Foundation: Concrete
    • Roof: Composition
    Condition
    • Year built: 2001

    Utilities & green energy

    • Sewer: Public Sewer
    • Water: Public

    Community & HOA

    HOA
    • Has HOA: Yes
    • Services included: Maintenance Grounds
    • HOA fee: $53 monthly
    Location
    • Region: Brighton

    Financial & listing details

    • Price per square foot: $152/sqft
    • Tax assessed value: $614,000
    • Annual tax amount: $4,531

    Price history

    DateEventPrice
    10/14/2020Sold$475,000+1.1%$119/sqft
    Source: Public Record Report a problem
    8/26/2020Pending sale$469,900$118/sqft
    Source: Re/max Alliance #4929894 Report a problem
    8/21/2020Listed for sale$469,900$118/sqft
    Source: Re/max Alliance #4929894 Report a problem
    8/18/2020Pending sale$469,900$118/sqft
    Source: Re/max Alliance #4929894 Report a problem
    8/14/2020Listed for sale$469,900+56.6%$118/sqft
    Source: Re/max Alliance #4929894 Report a problem
    4/21/2012Listing removed$300,000$75/sqft
    Source: RE/MAX Cherry Creek #1044345 Report a problem
    4/18/2012Listed for sale$300,000$75/sqft
    Source: RE/MAX Cherry Creek #1044345 Report a problem
    4/3/2012Sold$300,000$75/sqft
    Source: Public Record Report a problem
    2/2/2012Listed for sale$300,000$75/sqft
    Source: RE/MAX of Cherry Creek #1064155 Report a problem
    11/19/2011Listing removed$300,000$75/sqft
    Source: RE/MAX OF CHERRY CREEK INC #1044345 Report a problem
    9/9/2011Listed for sale$300,000+0.4%$75/sqft
    Source: RE/MAX of Cherry Creek #1033480 Report a problem
    5/15/2001Sold$298,779$75/sqft
    Source: Public Record Report a problem

    Public tax history

    YearProperty taxesTax assessment
    2025$4,531 +0.6%$38,380 -13.4%
    2024$4,505 +30.4%$44,320
    2023$3,455 +6.2%$44,320 +42.3%
    2022$3,252 $31,150 -2.8%
    2021-- $32,050 +7.8%
    2020$2,961 $29,720 -0.2%
    2019$2,961 +12.2%$29,770 +13.3%
    2018$2,638 $26,270
    2017$2,638 $26,270 +16.9%
    2016-- $22,470
    2015$2,272 $22,470 +17.7%
    2014-- $19,090
    2013-- $19,090 -5.1%
    2012-- $20,110
    2011-- $20,110 -3.2%
    2010-- $20,780
    2009-- $20,780 -12.1%
    2008-- $23,630
    2007-- $23,630 -8.2%
    2006-- $25,740
    2005-- $25,740 +0.1%
    2004-- $25,710
    2003$2,295 +196.8%$25,710 +4%
    2002$773 +1532.6%$24,730 +5161.7%
    2001$47 $470
    Find assessor info on the county website

    Neighborhood: 80601

    Nearby schools

    GreatSchools rating
    Schools provided by the listing agent
    • Elementary: Mary E Pennock
    • Middle: Overland Trail
    • High: Brighton
    • District: School District 27-J

    Source: The MLS. This data may not be complete. We recommend contacting the local school district to confirm school assignments for this home.

    Get a cash offer in 3 minutes
    Find out how much your home could sell for in as little as 3 minutes with a no-obligation cash offer.
    Estimated market value
    $605,900
    Get a cash offer in 3 minutes
    Find out how much your home could sell for in as little as 3 minutes with a no-obligation cash offer.
    Estimated market value
    $605,900