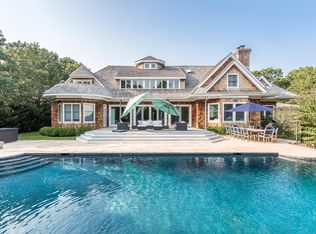
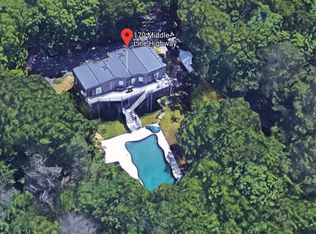
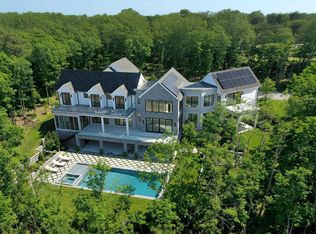
Discover an architectural marvel that marries the industrial elegance of a New York City loft with the serene beauty of Southampton's scenic hills. This unique modern home, set upon 2.1 acres of lush landscape, offers an unparalleled opportunity to indulge in luxury living while unlocking significant income potential. As you step inside this 2-story sanctuary, the open layout unfolds before you, revealing a space where every detail is meticulously crafted for comfort and style. The chef's kitchen, a masterpiece of form and function, invites culinary exploration, seamlessly flowing into the dining area and living room. This heart of the home is accentuated by two gas fireplaces, adding warmth and ambiance to the expansive interiors. Luxurious in every aspect, the primary suite serves as a private retreat, promising rest and rejuvenation. But the allure of this property extends beyond its interior boundaries. Scenic wraparound views can be enjoyed from the deck and stone patio, leading to a pool that mirrors the sky. Each outdoor space is thoughtfully designed to blend with the natural surroundings, creating an oasis of tranquility. Adding to its allure, a completed accessory apartment (2011) offers its own kitchen and living area, along with a separate private yard. This additional dwelling shares the front entry, presenting a versatile option for generating income or hosting guests in unparalleled style. Nestled in the heart of Southampton's hillside, this home enjoys a coveted location. Equidistant to the charming villages of Sag Harbor, Bridgehampton, and Southampton, a rich tapestry of restaurants, shops, and pristine ocean or bay beaches are just moments away. This one-of-a-kind property, where modern sophistication meets pastoral bliss, promises a lifestyle of luxury, convenience, and potential. Seize the opportunity to make it yours; such an offering will not last
This property is not currently displayed as for sale or rent on Zillow. This may be different from what's on other websites or public sources.