Brand new construction estate sited perfectly on 1.41+/- acres in Southampton, boasts 7800 SF +/- on three levels of elegantly appointed living space. The expansive interior spaces flooded with light offer an impressive entry with double height ceiling leading to a huge great room with fireplace that overlooks the yard. The spacious Chefs kitchen is equipped with Thermador appliances, custom cabinetry, marble counter tops, pantry, breakfast area with sliding doors to the outdoor patio, and den. Additionally, the first floor includes a formal dining room, separate living room/study with fireplace, en-suite guest room and powder room. The second-floor features three graciously sized en-suite guest bedrooms, a primary bedroom suite with private deck, fireplace, deep walk-in closets and primary en-suite bathroom with double sink vanities, free standing soaking tub, and spacious shower. The fully finished lower level is completed to the same standards as the rest of the home with two guest en-suite bedrooms, gym, powder room, playroom, wet bar, and additional great room, which has full walk-out access through sliding glass doors to the covered patio finished with triumphant archways. The grounds are complete with a lush, manicured lawn, 1heated gunite pool to complement the covered outdoor seating area making for a grandiose outdoor living experience. Add an attached 3 car garage, plenty of outdoor area for guest parking and you have a stellar place to call home! Completion winter 2023!
New construction
$5,695,000
136 Middle Line Hwy, Southampton, NY 11968
6beds
7,800sqft
Single Family Residence
Built in 2025
1.41 Acres Lot
$-- Zestimate®
$730/sqft
$-- HOA
What's special
- 412 days
- 312
- 19
Zillow last checked:
Listed by:
Douglas Elliman Real Estate 631-283-4343,
Aaron Curti - Real Estate Sales Person 516-903-8406
Source: Out East,MLS#: 362670
Facts & features
Interior
Bedrooms & bathrooms
- Bedrooms: 6
- Bathrooms: 8
- Full bathrooms: 6
- 1/2 bathrooms: 2
Rooms
- Room types: Family Room, Laundry
Cooling
- Central Air
Features
- Basement: Yes
- Has fireplace: Yes
Interior area
- Total structure area: 7,800
- Total interior livable area: 7,800 sqft
Property
Parking
- Parking features: GarageAttached
- Has attached garage: Yes
Features
- Stories: 2
- Has private pool: Yes
- Pool features: Heated
- Has spa: Yes
- Spa features: Heated
Lot
- Size: 1.41 Acres
Details
- Parcel number: 0900034000200023002
Construction
Type & style
- Home type: SingleFamily
- Property subtype: Single Family Residence
Condition
- New Construction
- New construction: Yes
- Year built: 2025
Community & HOA
Location
- Region: Southampton
Financial & listing details
- Price per square foot: $730/sqft
- Tax assessed value: $3,241,100
- Date on market: 9/2/2025
- Lease term: Contact For Details
Estimated market value
Not available
Estimated sales range
Not available
Not available
Price history
| Date | Event | Price |
|---|---|---|
| 10/14/2026 | Listed for sale | $5,695,000$730/sqft |
Source: Out East #362670 Report a problem | ||
| 10/9/2026 | Listing removed | $5,695,000$730/sqft |
Source: Out East #365790 Report a problem | ||
| 9/2/2025 | Listed for sale | $5,695,000$730/sqft |
Source: Out East #362670 Report a problem | ||
| 9/2/2025 | Listing removed | $5,695,000$730/sqft |
Source: Out East #365790 Report a problem | ||
| 8/30/2025 | Price change | $5,695,000-1.7%$730/sqft |
Source: Out East #365790 Report a problem | ||
| 5/19/2025 | Listed for sale | $5,795,000$743/sqft |
Source: Out East #365790 Report a problem | ||
| 5/19/2025 | Listing removed | $5,795,000$743/sqft |
Source: Out East #362670 Report a problem | ||
| 5/7/2025 | Price change | $5,795,000+9.4%$743/sqft |
Source: Out East #362670 Report a problem | ||
| 12/4/2024 | Price change | $5,295,000-11.7%$679/sqft |
Source: Out East #362670 Report a problem | ||
| 7/17/2024 | Listed for sale | $5,995,000+757.7%$769/sqft |
Source: Out East #362670 Report a problem | ||
| 1/11/2022 | Sold | $699,000-88.3%$90/sqft |
Source: Public Record Report a problem | ||
| 12/18/2021 | Listed for sale | $5,995,000+757.7%$769/sqft |
Source:  Douglas Elliman #362670 Report a problem Douglas Elliman #362670 Report a problem | ||
| 10/22/2021 | Sold | $699,000+694.3%$90/sqft |
Source: Agent Provided Report a problem | ||
| 5/21/1999 | Sold | $88,000$11/sqft |
Source: Public Record Report a problem | ||
Public tax history
| Year | Property taxes | Tax assessment |
|---|---|---|
| 2025 | -- | $3,241,100 +39.2% |
| 2024 | -- | $2,328,700 +35% |
| 2023 | -- | $1,724,800 +207.2% |
| 2022 | -- | $561,500 -17.9% |
| 2021 | -- | $684,000 |
| 2020 | -- | $684,000 |
| 2019 | -- | $684,000 +11.1% |
| 2018 | -- | $615,600 |
| 2017 | $2,741 | $615,600 +5.9% |
| 2016 | -- | $581,400 |
| 2015 | -- | $581,400 |
| 2014 | -- | $581,400 |
| 2013 | -- | $581,400 |
| 2012 | -- | $581,400 |
| 2011 | -- | $581,400 -5.4% |
| 2007 | $2,740 +75% | $614,700 +119.6% |
| 2005 | $1,566 +67% | $279,900 +11186.3% |
| 2004 | $938 +5.3% | $2,480 |
| 2003 | $890 +1.7% | $2,480 |
| 2002 | $875 +6.3% | $2,480 |
| 2001 | $823 +2% | $2,480 |
| 2000 | $807 | $2,480 |
Find assessor info on the county website
Monthly payment
Climate risks
Neighborhood: 11968
- $3,092,5004 bd7 ba4.3k sqft130 Middle Line Hwy, Southampton, NY 11968Off Market
- $25,0007 bd8 ba8.4k sqft142 Middle Line Hwy, Southampton, NY 11968For Rent
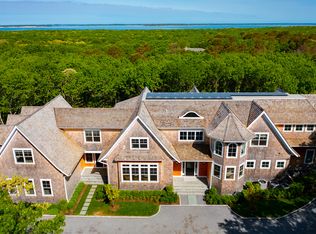
- $991,4004 bd5 ba3k sqft126 Middle Line Hwy, Southampton, NY 11968Off Market
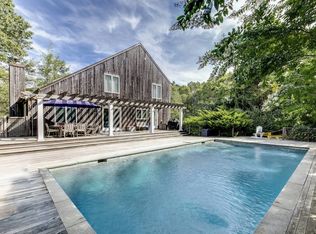
- $2,043,3004 bd2 ba2.3k sqft126 Middle Line Hwy, Southampton, NY 11968Off Market
Similar homes
- $5,995,0006 bd8 ba7k sqft207 Middle Line Hwy, Southampton, NY 11968New Construction
 MLS ID #380180, Christopher J. Burnside - Associate Real Estate Broker, Listing by: Brown Harris Stevens. Out East
 - $4,950,0005 bd6 ba4.1k sqft5 Terrace Ave, Southampton, NY 11968New Construction
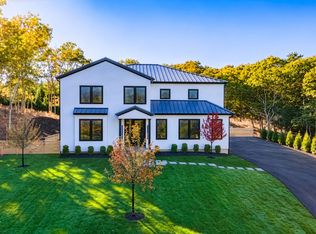 MLS ID #398383, Glenn M. Mazzone - Real Estate Broker, Listing by: Hampton Sales & Rentals Corporation. Out East
 - $5,495,0008 bd9 ba9k sqft2136 Deerfield Rd, Sag Harbor, NY 11963For Sale
 MLS ID #398053, Craig Beem - Associate Real Estate Broker, Listing by: Brown Harris Stevens. Out East
 - $5,800,0007 bd8 ba7.5k sqft8 Ashwood Ct, Southampton, NY 11968New Construction
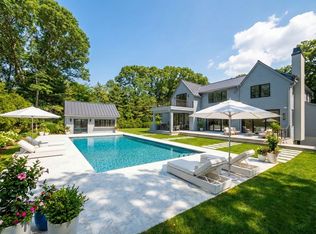 MLS ID #394519, Geoff Gifkins - Associate Real Estate Broker, Listing by: Nest Seekers International. Out East
