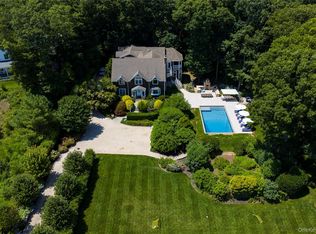
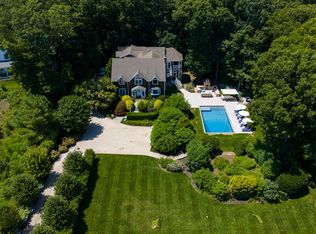
Recently constructed by renowned builder Farrell, this beautifully designed Sag Harbor home offers the perfect balance of luxury, comfort, and convenience just moments from the village, nearby marinas, and the ocean beaches of Bridgehampton. Thoughtfully designed across three finished levels, the residence features 7 bedrooms and 6.5 exceptional baths with sophisticated, current finishes and beautifully curated design throughout. The first-floor primary suite is a private retreat complete with its own office and direct access to the backyard patio and pool area. Upstairs, four ensuite guest bedrooms share access to a private terrace, while a conveniently located laundry room adds everyday ease. The heart of the home is the expansive open living space where a wood-burning fireplace anchors the great room, flowing seamlessly into the dining area and gourmet eat-in kitchen outfitted with top-of-the-line appliances and premium finishes. Oversized glass doors open beautifully to the resort-style backyard, creating an effortless connection between indoor and outdoor living. Designed for entertaining and relaxation alike, the outdoor space features a heated gunite, salt water pool, outdoor shower, grilling station, and multiple patios for dining and lounging. The finished lower level offers exceptional additional living space including a gym, media lounge, and recreation/game area, along with two additional bedrooms and a full bath. A staircase leading directly from the pool area to the lower level provides convenient access to the indoor gym after a swim or workout. Additional highlights include a mud room, 2-car garage, central vacuum system, and abundant storage throughout. Crafted with the quality, craftsmanship, and attention to detail synonymous with a Farrell-built home, this turnkey property is ideally positioned near the restaurants, boutiques, waterfront, and marinas of Sag Harbor Village while only minutes to the renowned ocean beaches of Bridgehampton. Sophisticated, stylish, and move-in ready, this is Hamptons living at its finest.
For sale
$5,495,000
21 Lily Pond Dr, Sag Harbor, NY 11963
7beds
4,100sqft
Single Family Residence
Built in ----
0.49 Acres Lot
$5,215,400 Zestimate®
$1,340/sqft
$-- HOA
What's special
Sophisticated current finishesTop-of-the-line appliancesResort-style backyardFour ensuite guest bedroomsCentral vacuum systemExpansive open living spaceBeautifully curated design throughout
- 74 days |
- 347 |
- 18 |
Zillow last checked:
Listed by:
Sotheby's International Realty 631-613-7345,
Angela Boyer-Stump - Real Estate Sales Person 917-207-7777
Source: Out East,MLS#: 395910
Facts & features
Interior
Bedrooms & bathrooms
- Bedrooms: 7
- Bathrooms: 7
- Full bathrooms: 6
- 1/2 bathrooms: 1
Features
- Basement: No
- Has fireplace: No
Interior area
- Total structure area: 4,100
- Total interior livable area: 4,100 sqft
Property
Parking
- Parking features: None
Lot
- Size: 0.49 Acres
Details
- Parcel number: 0900026000100037000
Construction
Type & style
- Home type: SingleFamily
- Property subtype: Single Family Residence
Condition
- New construction: No
Community & HOA
Location
- Region: Sag Harbor
Financial & listing details
- Price per square foot: $1,340/sqft
- Tax assessed value: $2,747,500
- Date on market: 5/22/2026
- Lease term: Contact For Details
Estimated market value
$5,215,400
$4.95M - $5.48M
$100,000/mo
Price history
| Date | Event | Price |
|---|---|---|
| 5/22/2026 | Listed for sale | $5,495,000+279%$1,340/sqft |
Source: Out East #395910 Report a problem | ||
| 4/16/2024 | Sold | $1,450,000-67%$354/sqft |
Source: Public Record Report a problem | ||
| 2/13/2024 | Pending sale | $4,395,000$1,072/sqft |
Source: Out East #376460 Report a problem | ||
| 10/4/2023 | Listed for sale | $4,395,000+503.7%$1,072/sqft |
Source: Out East #376460 Report a problem | ||
| 9/18/2023 | Sold | $728,000$178/sqft |
Source: Public Record Report a problem | ||
Public tax history
| Year | Property taxes | Tax assessment |
|---|---|---|
| 2025 | -- | $2,747,500 +47.4% |
| 2024 | -- | $1,864,000 +365.5% |
| 2023 | -- | $400,400 |
| 2022 | -- | $400,400 |
| 2021 | -- | $400,400 |
| 2020 | -- | $400,400 |
| 2019 | -- | $400,400 |
| 2018 | -- | $400,400 |
| 2017 | $2,948 | $400,400 |
| 2016 | -- | $400,400 |
| 2015 | -- | $400,400 |
| 2014 | -- | $400,400 |
| 2013 | -- | $400,400 |
| 2012 | -- | $400,400 |
| 2011 | -- | $400,400 |
| 2007 | $2,484 +23.1% | $400,400 +62% |
| 2005 | $2,017 +66.2% | $247,200 +10148.8% |
| 2004 | $1,213 +8.2% | $2,412 |
| 2003 | $1,122 +9.5% | $2,412 |
| 2002 | $1,024 | $2,412 |
Find assessor info on the county website
Monthly payment
Climate risks
Neighborhood: 11963
Nearby schools
GreatSchools rating
- 8/10Sag Harbor Elementary SchoolGrades: PK-5Distance: 1.1 mi
- 8/10Pierson Middle High SchoolGrades: 6-12Distance: 1 mi
- $1,116,7003 bd1 ba1.7k sqft17 Lily Pond Dr, Sag Harbor, NY 11963Off Market
- $1,049,6003 bd1 ba1.7k sqft25 Lily Pond Dr, Sag Harbor, NY 11963Off Market
- $946,4002 bd1 ba976 sqft107 Laurel Ln, Sag Harbor, NY 11963Off Market
- $1,218,4002 bd1 ba960 sqft11 Lily Pond Dr, Sag Harbor, NY 11963Off Market
- $535,0000.93 Acres26 Lily Pond Dr, Sag Harbor, NY 11963Off Market
- $1,370,9003 bd2 ba1.2k sqft106 Laurel Ln, Sag Harbor, NY 11963Off Market
- $3,685,0003 bd3 ba4.1k sqft20 Lily Pond Dr, Sag Harbor, NY 11963Sold
- $1,580,4003 bd3 ba1.5k sqft102 Laurel Ln, Sag Harbor, NY 11963Off Market
A local agent can set up tours, give advice and negotiate with sellers.
Similar homes
- $6,995,0004 bd6 ba4.6k sqft1463 Sagg Rd, Sag Harbor, NY 11963For Sale
 MLS ID #396775, Kyle Rosko - Real Estate Sales Person, Listing by: Douglas Elliman Real Estate. Out East
 - $5,499,0006 bd6 ba5.2k sqft652 Noyack Path, Water Mill, NY 11976For Sale
 MLS ID #1029122, Angela Boyer-Stump, Listing by: Sothebys Int'l Realty Hamptons. OneKey® MLS as distributed by MLS GRID

 - $5,499,0006 bd6 ba5.4k sqft652 Noyac Path, Water Mill, NY 11976For Sale
 MLS ID #386845, Angela Boyer-Stump - Real Estate Sales Person, Listing by: Sotheby's International Realty. Out East
 - $4,350,0004 bd6 ba3.1k sqft254 Harbor Watch Ct, Sag Harbor, NY 11963For Sale
 MLS ID #393404, Heather Saskas - Real Estate Sales Person, Listing by: Compass. Out East
 - $5,500,0005 bd4 ba4k sqft16 Elishas Path, Wainscott, NY 11975For SaleMLS ID #396707, Susan Breitenbach - Associate Real Estate Broker, Listing by: Corcoran Group. Out East
- $5,495,0004 bd5 ba2.2k sqft32 Hilo Dr, Shelter Island Heights, NY 11965For SaleMLS ID #395847, Peter M. McCracken - Associate Real Estate Broker, Listing by: Corcoran Group. Out East
- $4,495,0005 bd6 ba5k sqft2587 Deerfield Rd, Sag Harbor, NY 11963For SaleMLS ID #391424, Elliot Pegg - Real Estate Sales Person, Listing by: Saunders & Associates. Out East
- $3,149,0004 bd4 ba3.1k sqft59 Tansey Ln, Bridgehampton, NY 11932For SaleMLS ID #397076, Melissa Gonzalez - Real Estate Sales Person, Listing by: SERHANT.. Out East
- $4,995,0004 bd6 ba5.1k sqft16 Diamon Ct, Southampton, NY 11968For SaleMLS ID #396930, Raquel Lopez - Real Estate Sales Person, Listing by: Sotheby's International Realty. Out East
- $5,850,0006 bd7 ba5.4k sqft4 Diamon Ct, Southampton, NY 11968For SaleMLS ID #394979, Parallel Real Estate Advisory - Real Estate Broker, Listing by: Parallel Real Estate. Out East
- $4,495,0006 bd8 ba4.5k sqft66 Hillside Dr E, Sag Harbor, NY 11963New ConstructionMLS ID #390492, Vincent Horcasitas - Associate Real Estate Broker, Listing by: Saunders & Associates. Out East
- $3,999,9996 bd7 ba4.5k sqft278 Hampton St, Sag Harbor, NY 11963New ConstructionMLS ID #387716, Justin Agnello - Real Estate Sales Person, Listing by: Douglas Elliman Real Estate. Out East
- $3,750,0005 bd6 ba5.3k sqft10 Point Ln, Shelter Island Heights, NY 11965For SaleMLS ID #396993, Richard (Mike) Moran - Real Estate Sales Person, Listing by: Douglas Elliman Real Estate. Out East
- $3,895,0004 bd5 ba3.7k sqft568 Old Sag Harbor Rd, Water Mill, NY 11976For SaleMLS ID #396251, Hedgerow Exclusive Properties - Real Estate Sales Person, Listing by: Hedgerow Exclusive Properties. Out East
- $4,995,0004 bd5 ba5.2k sqft532 Blank Ln, Water Mill, NY 11976For SaleMLS ID #394886, Patrick Giugliano - Real Estate Sales Person, Listing by: Nest Seekers International. Out East
- $7,795,0005 bd7 ba5.5k sqft1 Fox Xing, Sag Harbor, NY 11963For SaleMLS ID #395223, Korine M. Konzet - Real Estate Sales Person, Listing by: Brown Harris Stevens. Out East
- $4,000,0004 bd4 ba3.9k sqft22 Summer Dr, Southampton, NY 11968For SaleMLS ID #396814, Alexis Meadows - Associate Real Estate Broker, Listing by: Compass. Out East
- $3,595,0005 bd4 ba3.1k sqft3 Wilson Pl, Sag Harbor, NY 11963For SaleMLS ID #394304, Randi Ball - Real Estate Sales Person, Listing by: The Agency. Out East
- $7,295,0005 bd5 ba4.6k sqft329 Georgica Rd, East Hampton, NY 11937For SaleMLS ID #397062, William Wolff - Associate Real Estate Broker, Listing by: Douglas Elliman Real Estate. Out East
- $4,995,0004 bd4 ba3.7k sqft56 Middle Pond Rd, Southampton, NY 11968For SaleMLS ID #395551, Theresa Thompson - Real Estate Sales Person, Listing by: Douglas Elliman Real Estate. Out East
