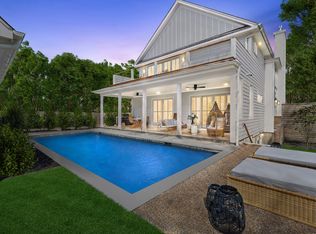
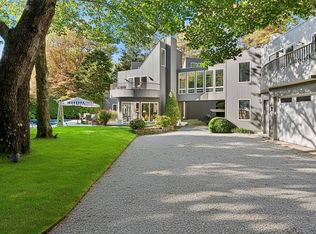
This spectacular new construction home in Sag Harbor, designed by Peter Cook AIA, delivers the best of the Hamptons moments from the water and life in the Village. Just a few houses down from Ninevah bay beach, sited on a clear .35 acre parcel in Sag Harbor Hills, this brand-new home has 6 bedrooms,6 full and 2 half baths, with 4,519 +/- sq. ft. of living space across all 3 levels. Equipped with every luxurious amenity expected in a Hamptons home, including pool, pool house with a fireplace, and a detached 1 car garage. Inside, enjoy open-concept living with great natural light. There is a fabulous gas fireplace in the living room. Outfitted entirely with Viking stainless steel appliances, the kitchen sits at the heart of the home. Ready for everyday luxury living, the spacious lower adds another bedroom and 2 full baths. The two bedrooms upstairs have double vanities and private balconies. Easy indoor-outdoor living is always close at hand with large windows and egress to the covered porch, gunite pool, and pool house. This quiet neighborhood is close to the water and easily access to the exclusive and elevated experiences, shops, and dining in Sag Harbor Village.
New construction
Price cut: $205K (7/10)
$4,495,000
66 Hillside Dr E, Sag Harbor, NY 11963
6beds
4,519sqft
Single Family Residence
Built in 2025
0.35 Acres Lot
$4,726,800 Zestimate®
$995/sqft
$-- HOA
What's special
Covered porchGreat natural lightGunite poolOpen-concept livingViking stainless steel appliancesDouble vanitiesPrivate balconies
- 371 days |
- 761 |
- 53 |
Zillow last checked:
Listed by:
Saunders & Associates 631-458-4879,
Vincent Horcasitas - Associate Real Estate Broker 516-768-7330
Source: Out East,MLS#: 390492
Facts & features
Interior
Bedrooms & bathrooms
- Bedrooms: 6
- Bathrooms: 8
- Full bathrooms: 6
- 1/2 bathrooms: 2
Rooms
- Room types: Family Room, Laundry
Cooling
- Central Air
Features
- Basement: Yes
- Has fireplace: Yes
Interior area
- Total structure area: 4,519
- Total interior livable area: 4,519 sqft
Property
Parking
- Parking features: GarageDetached
- Has garage: Yes
Features
- Stories: 2
- Has private pool: Yes
- Pool features: Heated
Lot
- Size: 0.35 Acres
Details
- Parcel number: 0302004000500003001
Construction
Type & style
- Home type: SingleFamily
- Property subtype: Single Family Residence
Condition
- New Construction
- New construction: Yes
- Year built: 2025
Community & HOA
Location
- Region: Sag Harbor
Financial & listing details
- Price per square foot: $995/sqft
- Tax assessed value: $2,885
- Date on market: 8/10/2025
- Lease term: Contact For Details
Estimated market value
$4,726,800
$4.49M - $4.96M
$9,888/mo
Price history
| Date | Event | Price |
|---|---|---|
| 7/10/2026 | Price change | $4,495,000-4.4%$995/sqft |
Source: Out East #390492 Report a problem | ||
| 5/21/2026 | Price change | $4,700,000-5.9%$1,040/sqft |
Source: Out East #390492 Report a problem | ||
| 5/30/2023 | Listed for sale | $4,995,000+250.5%$1,105/sqft |
Source: Out East #374397 Report a problem | ||
| 5/4/2023 | Sold | $1,425,000+29.5%$315/sqft |
Source: Public Record Report a problem | ||
| 11/4/2022 | Sold | $1,100,000$243/sqft |
Source: Public Record Report a problem | ||
Public tax history
| Year | Property taxes | Tax assessment |
|---|---|---|
| 2025 | -- | $2,885 +861.7% |
| 2024 | -- | $300 -93.4% |
| 2023 | -- | $4,575 |
| 2022 | -- | $4,575 |
| 2021 | -- | $4,575 |
| 2020 | -- | $4,575 |
| 2019 | -- | $4,575 |
| 2018 | -- | $4,575 |
| 2017 | $4,610 | $4,575 |
| 2016 | -- | $4,575 |
| 2015 | -- | $4,575 |
| 2014 | -- | $4,575 |
| 2013 | -- | $4,575 |
| 2012 | -- | $4,575 |
| 2011 | -- | $4,575 |
Find assessor info on the county website
Monthly payment
Climate risks
Neighborhood: 11963
Nearby schools
GreatSchools rating
- 8/10Sag Harbor Elementary SchoolGrades: PK-5Distance: 0.9 mi
- 8/10Pierson Middle High SchoolGrades: 6-12Distance: 0.9 mi
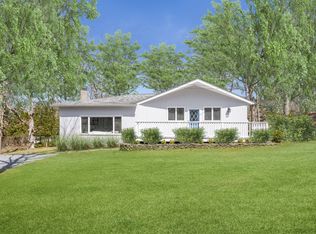
- $30,0003 bd2 ba1.5k sqft62 Hillside Dr E, Sag Harbor, NY 11963For Rent
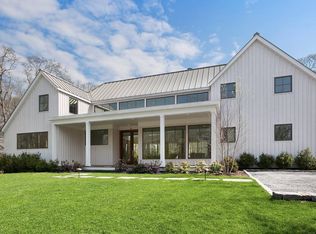
- $3,483,900-- bd-- ba-- sqft70 Hillside Dr E, Sag Harbor, NY 11963Off Market
- $50,0006 bd8 ba3.8k sqft74 Hillside Dr E, Sag Harbor, NY 11963For Rent
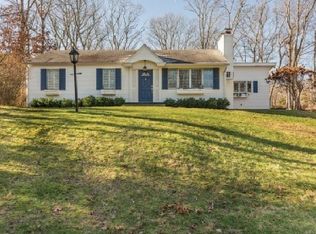
- $2,042,9003 bd2 ba2.2k sqft45 Lincoln St, Sag Harbor, NY 11963Off Market
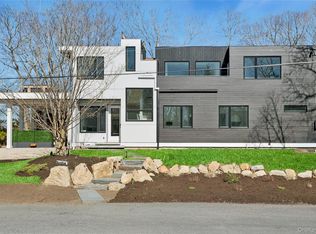
- $1,094,3001 bd1 ba-- sqft43 Lincoln St, Sag Harbor, NY 11963Off Market
- $1,170,2002 bd1 ba980 sqft58 Hillside Dr E, Sag Harbor, NY 11963Off Market
- $1,427,0003 bd3 ba1k sqft69 Hillside Dr E, Sag Harbor, NY 11963Off Market
- $1,439,500-- bd-- ba-- sqft63 Hillside Dr E, Sag Harbor, NY 11963Off Market
A local agent can set up tours, give advice and negotiate with sellers.
Similar homes
- $4,500,0005 bd6 ba3.8k sqft46 Terry Drive, Sag Harbor, NY 11963For Sale
 MLS ID #1008515, Walter Oden, Listing by: Century 21 Milestone Team Rlty. OneKey® MLS as distributed by MLS GRID
 - $5,500,0005 bd6 ba4.3k sqft40 Lincoln St, Sag Harbor, NY 11963For Sale
 MLS ID #397031, Alba Jancou - Real Estate Sales Person, Listing by: Saunders & Associates. Out East
 - $3,999,9996 bd7 ba4.5k sqft278 Hampton St, Sag Harbor, NY 11963New Construction
 MLS ID #387716, Justin Agnello - Real Estate Sales Person, Listing by: Douglas Elliman Real Estate. Out East
 - $4,495,0005 bd6 ba5k sqft2587 Deerfield Rd, Sag Harbor, NY 11963For Sale
 MLS ID #391424, Elliot Pegg - Real Estate Sales Person, Listing by: Saunders & Associates. Out East
 - $3,595,0005 bd4 ba3.1k sqft3 Wilson Pl, Sag Harbor, NY 11963For SaleMLS ID #394304, Randi Ball - Real Estate Sales Person, Listing by: The Agency. Out East
- $4,200,0005 bd6 ba4.2k sqft166 Ferry Rd, Sag Harbor, NY 11963New ConstructionMLS ID #382261, Bradlee Phillips - Real Estate Sales Person, Listing by: Corcoran Group. Out East
- $5,495,0007 bd7 ba4.1k sqft21 Lily Pond Dr, Sag Harbor, NY 11963For SaleMLS ID #395910, Angela Boyer-Stump - Real Estate Sales Person, Listing by: Sotheby's International Realty. Out East
- $3,995,0006 bd5 ba5.2k sqft2 Hilltop Ln, East Hampton, NY 11937For SaleMLS ID #396211, Hedgerow Exclusive Properties - Real Estate Sales Person, Listing by: Hedgerow Exclusive Properties. Out East
- $5,995,0007 bd8 ba6.5k sqft5 Rogers Ct, Sag Harbor, NY 11963For SaleMLS ID #394786, Dana Trotter - Real Estate Broker, Listing by: The Agency. Out East
- $4,550,0005 bd6 ba4.8k sqft50 Tanager Ln, Water Mill, NY 11976For Sale By OwnerMLS ID #374838. Out East
- $3,750,0005 bd5 ba3.8k sqft21 Three Mile Harbor Dr, East Hampton, NY 11937New ConstructionMLS ID #397188, Charlene Wilkinson - Real Estate Sales Person, Listing by: Compass. Out East
- $3,995,0007 bd8 ba5.3k sqft103 Huntington Crossway, Bridgehampton, NY 11932For SaleMLS ID #396731, Ronald White - Real Estate Sales Person, Listing by: Saunders & Associates. Out East
- $4,799,0005 bd6 ba4.8k sqft46 Towhee Trl, East Hampton, NY 11937New ConstructionMLS ID #386823, Jennifer Linick - Associate Real Estate Broker, Listing by: Brown Harris Stevens. Out East
- $4,250,0004 bd6 ba3.5k sqft169 N Ferry Road, Shelter Island, NY 11964For SaleMLS ID #1036842, Sheri Winter Parker, Listing by: Corcoran. OneKey® MLS as distributed by MLS GRID
- $3,525,0004 bd5 ba5k sqft139 Merchants Path, East Hampton, NY 11937For SaleMLS ID #376170, Joseph Van Asco - Real Estate Sales Person, Listing by: Douglas Elliman Real Estate. Out East
- $4,699,0006 bd7 ba4.7k sqft27 Guernsey Ln, East Hampton, NY 11937For SaleMLS ID #394628, Romaine Gordon - Real Estate Sales Person, Listing by: Saunders & Associates. Out East
- $3,975,0004 bd4 ba2.8k sqft5 Ranch Ct, Sagaponack, NY 11962For Sale By OwnerMLS ID #374837. Out East
- $3,895,0004 bd5 ba3.7k sqft568 Old Sag Harbor Rd, Water Mill, NY 11976For SaleMLS ID #396251, Hedgerow Exclusive Properties - Real Estate Sales Person, Listing by: Hedgerow Exclusive Properties. Out East
- $4,999,0006 bd10 ba6.3k sqft370 Stephen Hands Path, East Hampton, NY 11937For SaleMLS ID #392288, Vincent Horcasitas - Associate Real Estate Broker, Listing by: Saunders & Associates. Out East
- $3,995,0005 bd5 ba4.4k sqft5 Knoll Rd, Southampton, NY 11968For SaleMLS ID #394582, Patty Oakley - Real Estate Sales Person, Listing by: Saunders & Associates. Out East
