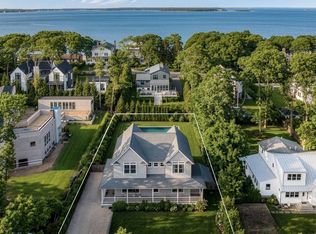
New construction in a private beach community just moments from Sag Harbor Village. Situated on a corner lot of approximately 0.19 acres, this 5-bedroom, 5.5-bath residence offers approximately 3,800 square feet of living space designed for modern coastal living.
The open floor plan features living and dining areas filled with natural light, a well-appointed kitchen with premium finishes and appliances, and two primary suites, including one on the main level and one on the second floor, providing flexibility for guests, multigenerational living, or a variety of lifestyle needs.
Contemporary details include wide-plank flooring, an electric LED fireplace, and multiple indoor and outdoor gathering spaces. The landscaped grounds offer patio areas for outdoor dining and entertaining. Conveniently located near Sag Harbor Village shops, restaurants, marinas, and beaches, this newly constructed home offers a combination of modern design and coastal convenience.
5 Bedrooms | 5.5 Baths | Approx. 3,800 SF | Approx. 0.19 Acres | New Construction | Private Beach Community
For sale
$4,500,000
46 Terry Drive, Sag Harbor, NY 11963
5beds
3,800sqft
Single Family Residence, Residential
Built in 1954
9,148 Square Feet Lot
$-- Zestimate®
$1,184/sqft
$-- HOA
What's special
Electric led fireplaceOpen floor planWide-plank flooringLandscaped grounds
- 54 days |
- 831 |
- 45 |
Zillow last checked:
Listing updated:
Listed by:
Century 21 Milestone Team Rlty 718-291-7000,
Walter Oden 516-965-6835
Source: OneKey® MLS as distributed by MLS GRID,MLS#: 1008515
Facts & features
Interior
Bedrooms & bathrooms
- Bedrooms: 5
- Bathrooms: 6
- Full bathrooms: 5
- 1/2 bathrooms: 1
Bedroom 1
- Level: Second
Bedroom 3
- Level: First
Bathroom 1
- Level: Second
Bathroom 3
- Level: First
Basement
- Description: Full Finished
- Level: Basement
Den
- Level: First
Heating
- Forced Air, Natural Gas, Other
Cooling
- Central Air
Appliances
- Included: Convection Oven, Cooktop, Dishwasher, Dryer, ENERGY STAR Qualified Appliances, Washer, Wine Refrigerator
- Laundry: Washer/Dryer Hookup, In Basement
Features
- First Floor Bedroom, First Floor Full Bath, Built-in Features, Ceiling Fan(s), Chandelier, Chefs Kitchen, Eat-in Kitchen, Formal Dining, Granite Counters, High Ceilings, Kitchen Island, Low Flow Plumbing Fixtures, Open Floorplan, Open Kitchen, Other, Pantry, Primary Bathroom, Master Downstairs, Smart Thermostat, Sound System, Speakers, Storage, Whole House Entertainment System
- Flooring: Hardwood
- Windows: Blinds, Double Pane Windows, Drapes, Oversized Windows
- Basement: Finished,Full
- Attic: None
- Number of fireplaces: 1
Interior area
- Total structure area: 3,800
- Total interior livable area: 3,800 sqft
Property
Parking
- Total spaces: 4
- Parking features: Carport, Driveway, Parking Lot, Private
- Has carport: Yes
- Has uncovered spaces: Yes
Features
- Levels: One
- Patio & porch: Deck, Patio
- Exterior features: Dock, Speakers
- Pool features: In Ground
- Fencing: Fenced
- Has view: Yes
- View description: Panoramic, Water
- Has water view: Yes
- Water view: Water
- Waterfront features: Beach Access, Beach Front, Water Access
Lot
- Size: 9,148 Square Feet
- Features: Back Yard, Corner Lot, Front Yard, Garden, Landscaped, Level, Near Shops, Other, Private, Views
Details
- Parcel number: 0302003000500001000
- Special conditions: None
Construction
Type & style
- Home type: SingleFamily
- Architectural style: Other,Ranch
- Property subtype: Single Family Residence, Residential
Materials
- Cedar, Frame
- Foundation: Brick/Mortar
Condition
- Actual,Updated/Remodeled
- Year built: 1954
- Major remodel year: 2021
Utilities & green energy
- Sewer: Septic Tank
- Water: Public
- Utilities for property: Cable Available, Trash Collection Private
Community & HOA
Community
- Security: Security System, Video Cameras
HOA
- Has HOA: No
Location
- Region: Sag Harbor
Financial & listing details
- Price per square foot: $1,184/sqft
- Tax assessed value: $2,380
- Annual tax amount: $10,000
- Date on market: 6/3/2026
- Cumulative days on market: 54 days
- Listing agreement: Exclusive Right To Sell
- Body type: Single Wide
Estimated market value
Not available
Estimated sales range
Not available
Not available
Price history
| Date | Event | Price |
|---|---|---|
| 6/3/2026 | Listed for sale | $4,500,000+137.5%$1,184/sqft |
Source:  OneKey® MLS as distributed by MLS GRID #1008515 Report a problem OneKey® MLS as distributed by MLS GRID #1008515 Report a problem | ||
| 10/1/2023 | Listing removed | -- |
Source: OneKey® MLS as distributed by MLS GRID #3487004 Report a problem | ||
| 9/5/2023 | Price change | $1,895,000-1.6%$499/sqft |
Source: OneKey® MLS as distributed by MLS GRID #3487004 Report a problem | ||
| 6/25/2023 | Listed for sale | $1,925,000+277.5%$507/sqft |
Source: OneKey® MLS as distributed by MLS GRID #3487004 Report a problem | ||
| 8/23/2011 | Sold | $510,000$134/sqft |
Source: Public Record Report a problem | ||
Public tax history
| Year | Property taxes | Tax assessment |
|---|---|---|
| 2025 | -- | $2,380 -51.6% |
| 2024 | -- | $4,915 |
| 2023 | -- | $4,915 |
| 2022 | -- | $4,915 |
| 2021 | -- | $4,915 |
| 2020 | -- | $4,915 |
| 2019 | -- | $4,915 |
| 2018 | -- | $4,915 |
| 2017 | $4,887 | $4,915 |
| 2016 | -- | $4,915 +1.3% |
| 2015 | -- | $4,850 |
| 2014 | -- | $4,850 |
| 2013 | -- | $4,850 |
| 2012 | -- | $4,850 |
| 2011 | -- | $4,850 |
| 2007 | $3,519 +7.3% | $4,850 |
| 2005 | $3,280 +7% | $4,850 |
| 2004 | $3,066 +6.7% | $4,850 +5.4% |
| 2003 | $2,872 -8.5% | $4,600 |
| 2002 | $3,138 | $4,600 |
Find assessor info on the county website
Monthly payment
Climate risks
Neighborhood: 11963
Nearby schools
GreatSchools rating
- 8/10Sag Harbor Elementary SchoolGrades: PK-5Distance: 0.6 mi
- 8/10Pierson Middle High SchoolGrades: 6-12Distance: 0.7 mi
Schools provided by the listing agent
- Elementary: Sag Harbor Elementary School
- Middle: Pierson Middle/High School
- High: Pierson Middle/High School
Source: OneKey® MLS as distributed by MLS GRID. This data may not be complete. We recommend contacting the local school district to confirm school assignments for this home.
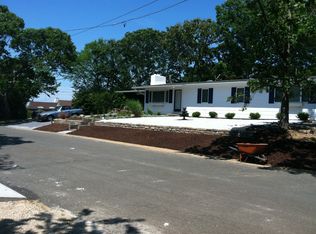
- $1,668,6003 bd3 ba2.8k sqft48 Terry Dr, Sag Harbor, NY 11963Off Market
- $1,973,000-- bd-- ba-- sqft85 Meredith Ave, Sag Harbor, NY 11963Off Market
- $60,0004 bd3 ba-- sqft50 Terry Dr, Sag Harbor, NY 11963For Rent

- $2,788,000-- bd-- ba-- sqft81 Meredith Ave, Sag Harbor, NY 11963Off Market
- $3,232,700-- bd-- ba-- sqft25 Terry Rd, East Hampton, NY 11937Off Market
- $2,515,6004 bd3 ba2.2k sqft41 Terry Dr, Sag Harbor, NY 11963Off Market
- $140,0005 bd4 ba3.4k sqft47 Terry Dr, Sag Harbor, NY 11963For Rent
- $3,947,700-- bd-- ba-- sqft35 Terry Dr, Sag Harbor, NY 11963Off Market
A local agent can set up tours, give advice and negotiate with sellers.
Similar homes
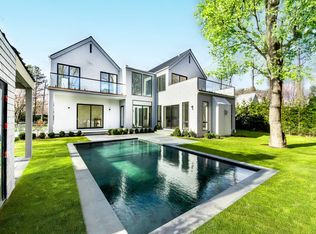
- $4,495,0006 bd8 ba4.5k sqft66 Hillside Dr E, Sag Harbor, NY 11963New Construction
 MLS ID #390492, Vincent Horcasitas - Associate Real Estate Broker, Listing by: Saunders & Associates. Out East
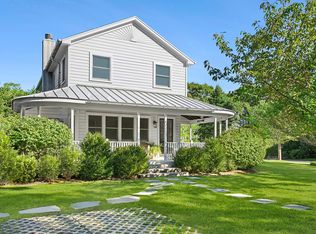
 - $4,450,0004 bd4 ba3k sqft21 Cove Rd, Sag Harbor, NY 11963For Sale
 MLS ID #384681, Hedgerow Exclusive Properties - Real Estate Sales Person, Listing by: Hedgerow Exclusive Properties. Out East
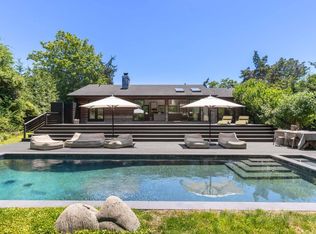
 - $4,495,0003 bd4 ba2.7k sqft15 Peninsula Dr, Sag Harbor, NY 11963For Sale
 MLS ID #394929, Jennifer C Wilson - Real Estate Sales Person, Listing by: Saunders & Associates. Out East
 - $3,595,0005 bd4 ba3.1k sqft3 Wilson Pl, Sag Harbor, NY 11963For Sale
 MLS ID #394304, Randi Ball - Real Estate Sales Person, Listing by: The Agency. Out East
 - $3,850,0003 bd4 ba3k sqft1 Carver St, Sag Harbor, NY 11963For SaleMLS ID #395236, Nicole Tunick - Real Estate Sales Person, Listing by: Douglas Elliman Real Estate. Out East
- $4,495,0005 bd6 ba5k sqft2587 Deerfield Rd, Sag Harbor, NY 11963For SaleMLS ID #391424, Elliot Pegg - Real Estate Sales Person, Listing by: Saunders & Associates. Out East
- $4,950,0004 bd5 ba3.9k sqft5 Bark Ct, Wainscott, NY 11975For SaleMLS ID #396676, Zach Elliott - Real Estate Sales Person, Listing by: Nest Seekers International. Out East
- $5,495,0007 bd7 ba4.1k sqft21 Lily Pond Dr, Sag Harbor, NY 11963For SaleMLS ID #395910, Angela Boyer-Stump - Real Estate Sales Person, Listing by: Sotheby's International Realty. Out East
- $5,995,0005 bd6 ba3.8k sqft16 N Harbor Dr, Sag Harbor, NY 11963For SaleMLS ID #390895, Jon Vaccari - Real Estate Sales Person, Listing by: Corcoran Group. Out East
- $4,495,0007 bd8 ba5.3k sqft103 Huntington Crossway, Bridgehampton, NY 11932For SaleMLS ID #396731, Ronald White - Real Estate Sales Person, Listing by: Saunders & Associates. Out East
- $3,495,0005 bd7 ba3.2k sqft6 Joseph Francis Blvd, Sag Harbor, NY 11963New ConstructionMLS ID #394742, Kim Hovey - Associate Real Estate Broker, Listing by: Compass. Out East
- $3,975,0004 bd4 ba2.8k sqft5 Ranch Ct, Sagaponack, NY 11962For Sale By OwnerMLS ID #374837. Out East
- $3,895,0004 bd5 ba3.7k sqft568 Old Sag Harbor Rd, Water Mill, NY 11976For SaleMLS ID #396251, Hedgerow Exclusive Properties - Real Estate Sales Person, Listing by: Hedgerow Exclusive Properties. Out East
- $4,250,0005 bd4 ba3.6k sqft7 King St, East Hampton, NY 11937New ConstructionMLS ID #378936, Amanda Pearl Hamaoui - Real Estate Sales Person, Listing by: William Raveis Real Estate. Out East
- $2,895,0004 bd4 ba2k sqft44 Robeson Blvd, Sag Harbor, NY 11963New ConstructionMLS ID #394778, Hedgerow Exclusive Properties - Real Estate Sales Person, Listing by: Hedgerow Exclusive Properties. Out East
- $5,295,0005 bd6 ba4.8k sqft125 Laurel Valley Dr, Sag Harbor, NY 11963New ConstructionMLS ID #384450, Patty Oakley - Real Estate Sales Person, Listing by: Saunders & Associates. Out East
- $2,485,0004 bd5 ba2.2k sqft76 Island View Dr W, Sag Harbor, NY 11963For SaleMLS ID #394800, Timothy Burch - Real Estate Sales Person, Listing by: Brown Harris Stevens. Out East
- $3,895,0004 bd4 ba3.4k sqft43 Westwood Rd, Wainscott, NY 11937For SaleMLS ID #391667, Nancy Mizrahi - Associate Real Estate Broker, Listing by: Saunders & Associates. Out East
- $3,695,0004 bd5 ba3.7k sqft177 Bridies Path, Southampton, NY 11968For Sale
 MLS ID #998128, Keith R. Williams, Listing by: Sothebys Int'l Realty Hamptons. OneKey® MLS as distributed by MLS GRID
 - $5,850,0006 bd6 ba5.2k sqft652 Noyack Path, Water Mill, NY 11976For SaleMLS ID #1029122, Angela Boyer-Stump, Listing by: Sothebys Int'l Realty Hamptons. OneKey® MLS as distributed by MLS GRID
