Set on 0.79 acres+/- in a prime Southampton location, 261 Majors Path is a newly completed 6,651 SF+/- residence offering 7 bedrooms and 8 full and 1 half bathrooms across three finished levels. The home features open-concept living spaces, custom finishes and millwork throughout, and a seamless connection to the outdoor entertaining areas. A heated 20' x 40' gunite pool, 352 SF+/- pool house, fully equipped outdoor kitchen, covered rear living area, and expansive lawn complete the property. Conveniently located near Southampton Village, ocean beaches, and neighboring Hamptons destinations, the residence offers new construction with easy access to the best of Southampton. Conveniently positioned near Southampton Village, the home offers easy access to shopping, fine dining, galleries, and everyday amenities. Cooper's Beach and Flying Point Beach are also close by, with Water Mill, Bridgehampton, and Sag Harbor all within easy reach. A grand two-story entry foyer introduces the main level, where hardwood flooring, custom millwork, paneled walls, and wainscoting carry throughout the principal living spaces. The living room features a gas fireplace and direct access to the rear stone patio and covered outdoor area. Pocket doors connect the living room to the family room, while the open layout creates an easy flow between the home's main gathering spaces. The open-concept gourmet kitchen features custom cabinetry, quartz and stone countertops, premium stainless-steel appliances, and a large center island with bar seating. An adjoining dining area creates a central setting for everyday living and entertaining. A guest en-suite bedroom, powder room, coat closet, and direct access to the attached two-car garage complete the first level. Occupying an entire side of the second level, the primary suite is conceived as a substantial private retreat, complete with a gas fireplace, private balcony/deck, adjoining office or sitting room, and dual walk-in closets. The en-suite bathroom features a double vanity, freestanding soaking tub, glass-enclosed walk-in shower, and private water closet. Three additional en-suite guest bedrooms complete the opposite side of the level, each with dedicated closet storage. A centrally positioned laundry room provides added convenience on the bedroom level. The 1,998 SF+/- finished lower level centers around a spacious recreation room with a wet bar featuring a sink, beverage refrigerator, and cabinetry. Two additional guest bedrooms are located on this level, including one en-suite, along with an additional full bathroom. A second laundry room, mechanical and utility room, additional storage, and exterior stair access complete the lower level. A heated 20' x 40' gunite pool anchors the rear grounds, surrounded by a bluestone patio and pool surround. An expansive lawn, professional landscaping, irrigation system, and fenced rear yard and pool area complete the outdoor setting. A covered rear living area extends the home's entertaining space outdoors, while a fully equipped outdoor kitchen positioned adjacent to the pool house provides a dedicated space for open-air cooking and entertaining. The 352 SF+/- pool house provides an additional space for relaxation and entertaining alongside the pool. The interior includes a lounge area with wet bar, full bathroom, and closet, creating a well-equipped extension of the property's outdoor living areas. Experience newly built Southampton living at 261 Majors Path, where thoughtfully designed interiors, expansive outdoor spaces, and a prime location come together for effortless Hamptons living.
New construction
$5,595,000
261 Majors Path, Southampton, NY 11968
7beds
6,651sqft
Single Family Residence
Built in 2026
0.79 Acres Lot
$5,416,700 Zestimate®
$841/sqft
$-- HOA
What's special
Open-concept living spacesExpansive lawnIrrigation systemPrivate water closetPremium stainless-steel appliancesFreestanding soaking tubGrand two-story entry foyer
- 29 days
- 515
- 18
Zillow last checked:
Listed by:
Parallel Real Estate 631-726-0840,
Daniel Olivo - Real Estate Sales Person 631-767-9013
Source: Out East,MLS#: 397718
Facts & features
Interior
Bedrooms & bathrooms
- Bedrooms: 7
- Bathrooms: 9
- Full bathrooms: 8
- 1/2 bathrooms: 1
Rooms
- Room types: Family Room, Laundry, Office
Cooling
- Central Air
Features
- Basement: Yes
- Has fireplace: Yes
Interior area
- Total structure area: 6,651
- Total interior livable area: 6,651 sqft
Property
Parking
- Parking features: GarageAttached
- Has attached garage: Yes
Features
- Stories: 3
- Has private pool: Yes
- Pool features: Heated
Lot
- Size: 0.79 Acres
Construction
Type & style
- Home type: SingleFamily
- Property subtype: Single Family Residence
Condition
- New Construction
- New construction: Yes
- Year built: 2026
Community & HOA
Location
- Region: Southampton
Financial & listing details
- Price per square foot: $841/sqft
- Date on market: 9/11/2026
- Lease term: Contact For Details
Estimated market value
$5,416,700
$5.15M - $5.69M
Not available
Price history
| Date | Event | Price |
|---|---|---|
| 9/11/2026 | Listed for sale | $5,595,000$841/sqft |
Source: Out East #397718 Report a problem | ||
| 9/1/2026 | Listing removed | $5,595,000$841/sqft |
Source: Out East #390654 Report a problem | ||
| 8/26/2025 | Listed for sale | $5,595,000$841/sqft |
Source: Out East #390654 Report a problem | ||
Public tax history
Tax history is unavailable.
Monthly payment
Climate risks
Neighborhood: 11968
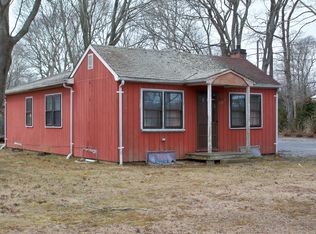
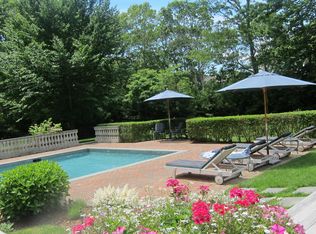
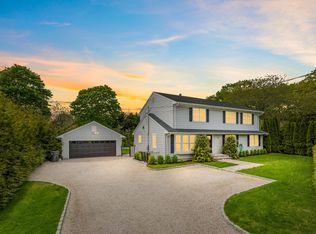
Similar homes
- $5,995,0007 bd9 ba6.9k sqft65 Middle Pond Rd, Southampton, NY 11968For Sale
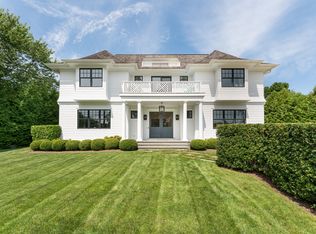 MLS ID #397529, Theresa Thompson - Real Estate Sales Person, Listing by: Douglas Elliman Real Estate. Out East
 - $5,500,0008 bd8 ba8.1k sqft58 Country Club Dr, Southampton, NY 11968New Construction
 MLS ID #373946, Louis Bougatsos - Real Estate Sales Person, Listing by: Coldwell Banker Reliable Real Estate. Out East
 - $5,250,0007 bd8 ba6.5k sqft46 Rosko Ln, Southampton, NY 11968For Sale
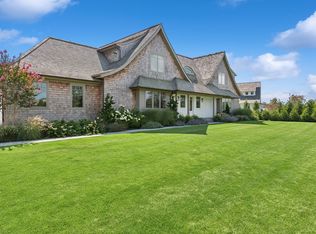 MLS ID #395691, Adrian Noriega - Associate Real Estate Broker, Listing by: Corcoran Group. Out East
 - $4,999,9997 bd8 ba6.4k sqft16 Cheviot Rd, Southampton, NY 11968New Construction
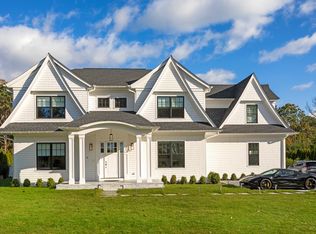 MLS ID #394204, Nikhil Chandnani - Real Estate Sales Person, Listing by: Nest Seekers International. Out East
