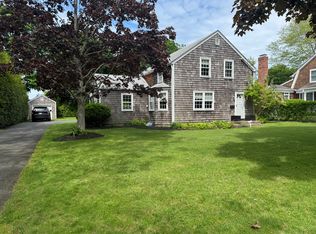
Located within the Post Crossing Historic District 29 Elm Street is newly constructed custom traditional Gambrel Roof Shingle Style home that offers 6 bedrooms, 4 baths and 1 half bath across three levels. The original home was built at the turn of the century and local historians named the home Halsey House and noted the home reflects the style of houses that were being built at this time for many summer visitors. Today the home reflects the perfect combination of the modern luxury of new construction with classic architecture, historic details and charm. The front wrap around porch greets you to the home. There are two first floor living rooms. One of the living rooms has a fireplace and french doors that overlook the porch and property. The gourmet kitchen with dinning nook, island and subzero appliances is flooded with natural light and has easy access to the dining room with a fireplace. The second level has four bedrooms that includes the primary with two walk-in closets, guest ensuite bedroom and two bedrooms with a shared bath. Radiant heat throughout the first and second floors The house was raised to allow for a full lower level with large living space, seating area, bar, laundry, full bath and two additional bedrooms. The grounds have a newly installed heated gunite saltwater pool, outdoor shower, landscape lighting and a garage with full bath and loft storage area. This is an opportunity to own a turnkey custom home within a mile to the stunning Southampton Village beaches in the heart of village where no car is required to enjoy all the area has to offer.
For sale
$7,695,000
29 Elm St, Southampton, NY 11968
6beds
4,400sqft
Single Family Residence
Built in 1900
0.35 Acres Lot
$7,446,100 Zestimate®
$1,749/sqft
$-- HOA
What's special
Front wrap around porchLandscape lightingGuest ensuite bedroomOutdoor shower
- 15 days
- 1,462
- 134
Zillow last checked:
Listed by:
Douglas Elliman Real Estate 631-283-4343,
Susan Hovdesven - Real Estate Sales Person 631-921-8767
Source: Out East,MLS#: 397742
Facts & features
Interior
Bedrooms & bathrooms
- Bedrooms: 6
- Bathrooms: 5
- Full bathrooms: 4
- 1/2 bathrooms: 1
Rooms
- Room types: Laundry
Cooling
- Central Air
Features
- Basement: Yes
- Has fireplace: Yes
Interior area
- Total structure area: 4,400
- Total interior livable area: 4,400 sqft
Property
Parking
- Parking features: GarageDetached
- Has garage: Yes
Features
- Stories: 3
- Has private pool: Yes
- Pool features: Heated
Lot
- Size: 0.35 Acres
Details
- Parcel number: 0904007000100020000
Construction
Type & style
- Home type: SingleFamily
- Property subtype: Single Family Residence
Condition
- New construction: No
- Year built: 1900
Community & HOA
Location
- Region: Southampton
Financial & listing details
- Price per square foot: $1,749/sqft
- Tax assessed value: $2,631,900
- Date on market: 9/17/2026
- Lease term: Contact For Details
Estimated market value
$7,446,100
$7.07M - $7.82M
Not available
Price history
| Date | Event | Price |
|---|---|---|
| 9/17/2026 | Listed for sale | $7,695,000+304.7%$1,749/sqft |
Source: Out East #397742 Report a problem | ||
| 4/12/2021 | Sold | $1,901,250-13.6%$432/sqft |
Source: Public Record Report a problem | ||
| 12/4/2020 | Pending sale | $2,200,000$500/sqft |
Source: Douglas Elliman Real Estate #354001 Report a problem | ||
| 10/7/2020 | Listed for sale | $2,200,000$500/sqft |
Source: Douglas Elliman Real Estate #354001 Report a problem | ||
Public tax history
| Year | Property taxes | Tax assessment |
|---|---|---|
| 2025 | -- | $2,631,900 |
| 2024 | -- | $2,631,900 +59.8% |
| 2023 | -- | $1,647,300 -8.6% |
| 2022 | -- | $1,801,700 +2.1% |
| 2021 | -- | $1,764,300 |
| 2020 | -- | $1,764,300 |
| 2019 | -- | $1,764,300 +9.1% |
| 2018 | -- | $1,617,600 |
| 2017 | $6,434 | $1,617,600 +10% |
| 2016 | -- | $1,470,600 -0.2% |
| 2015 | -- | $1,473,000 +13.5% |
| 2014 | -- | $1,298,100 |
| 2013 | -- | $1,298,100 |
| 2012 | -- | $1,298,100 |
| 2011 | -- | $1,298,100 |
| 2010 | -- | $1,298,100 |
| 2009 | -- | $1,298,100 |
| 2008 | -- | $1,298,100 |
| 2007 | $3,908 +25% | $1,298,100 +55.1% |
| 2005 | $3,127 +26.2% | $836,800 +8555.4% |
| 2004 | $2,478 +5.5% | $9,668 |
| 2003 | $2,350 +2.2% | $9,668 |
| 2002 | $2,300 +5.6% | $9,668 |
| 2001 | $2,177 -1% | $9,668 |
| 2000 | $2,199 | $9,668 |
Find assessor info on the county website
Monthly payment
Climate risks
Neighborhood: Southampton Village

Similar homes
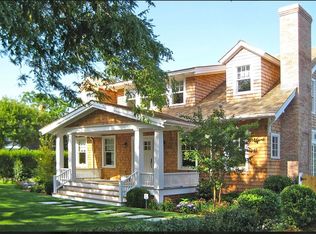
- $7,950,0006 bd6 ba6.5k sqft55 Post Xing, Southampton, NY 11968For Sale
 MLS ID #396365, Erin Boisson Aries - Associate Real Estate Broker, Listing by: Douglas Elliman Real Estate. Out East
 - $6,900,0008 bd10 ba5k sqft69 Halsey St, Southampton, NY 11968New Construction
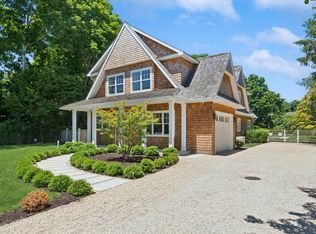 MLS ID #390679, Brenda Giufurta - Real Estate Sales Person, Listing by: Douglas Elliman Real Estate. Out East
 - $7,500,0005 bd7 ba6.1k sqft1010 Seven Ponds Towd Rd, Southampton, NY 11968For Sale
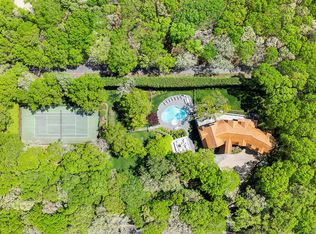 MLS ID #388622, Aaron Curti - Real Estate Sales Person, Listing by: Douglas Elliman Real Estate. Out East
 - $7,495,0004 bd4 ba4k sqft147 Cold Spring Point Rd, Southampton, NY 11968For Sale
 MLS ID #395285, David Donohue - Real Estate Sales Person, Listing by: Douglas Elliman Real Estate. Out East
