Skip main navigation
New construction
  • $5,595,000

    259 Majors Path, Southampton, NY 11968

    7beds
    6,600sqft
    Loading
    Single Family Residence, Residential
    Built in 2025
    1.3 Acres Lot
    $-- Zestimate®
    $848/sqft
    $-- HOA

    What's special

    Stylish mini-barSleek fireplacePremium integrated appliancesAttached two-car garageDedicated office loungeThree additional en-suite bedroomsSecondary laundry room
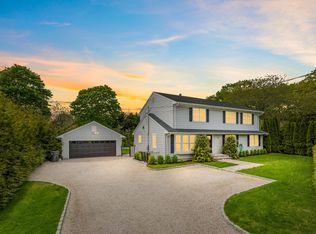
    Presenting an exceptional new Hamptons estate, currently under construction and slated for completion at the end of 2025. This bespoke two-story residence spans approximately 6,651 sq. ft. of masterfully crafted living space, blending timeless architectural elegance with modern luxury for the ultimate year-round retreat or seasonal escape. A dramatic double-height foyer introduces an airy, open-concept great room anchored by a sleek fireplace and lined with expansive glass doors that frame views of the resort-style grounds. The adjoining gourmet kitchen is impeccably appointed with custom cabinetry, premium integrated appliances, and an oversized center island designed for both culinary precision and effortless entertaining. A sophisticated dining area flows seamlessly to the bluestone terrace and outdoor oasis, where a fully equipped kitchen and a beautifully designed pool house set the stage for al fresco living at its finest. The main level also features a private guest suite, a chic powder room, and an attached two-car garage, ensuring both comfort and convenience. The second floor is dedicated to luxury, highlighted by a grand primary suite that serves as a true sanctuary. Enjoy a private balcony overlooking the grounds, dual walk-in closets, a dedicated office lounge, and a spa-inspired bath with a soaking tub and designer finishes. Three additional en-suite bedrooms and a well-appointed laundry room complete the level. The finished lower level provides an additional world of lifestyle options, featuring a generous recreation room, two more bedrooms, a stylish mini-bar, and a secondary laundry room—ideal for extended stays or hosting guests. This home is also thoughtfully engineered with sustainability in mind, including a state-of-the-art geothermal heating and cooling system for optimal energy efficiency and year-round comfort. Outdoors, the beautifully landscaped property is designed for relaxation and recreation, featuring a 20' x 40' heated gunite pool, a charming pool house, and lush, professionally curated plantings that create a serene, private setting. Perfectly situated just minutes from Southampton Village, renowned dining, boutique shopping, and pristine ocean beaches, this property offers the quintessential Hamptons lifestyle—luxurious, effortless, and unforgettable.
    36 days
    |
    157
    |
    1
    |

    Zillow last checked:

    Listing updated:

    Listed by:

    Nest Seekers International LLC 631-353-3427,

    Geoffrey A. Gifkins E-PRO GRI 516-429-6927

    Source: OneKey® MLS as distributed by MLS GRID,MLS#: 935820MLS Logo

    Loading...

      Facts & features

      Interior

      Bedrooms & bathrooms
      • Bedrooms: 7
      • Bathrooms: 8
      • Full bathrooms: 7
      • 1/2 bathrooms: 1
      Heating
      • Hot Air
      Cooling
      • Central Air
      Appliances
      • Included: Dishwasher, Dryer, Freezer, Gas Cooktop, Gas Oven, Gas Range, Microwave, Refrigerator, Tankless Water Heater, Washer, Oil Water Heater, Wine Refrigerator
      • Laundry: Electric Dryer Hookup, In Basement, Laundry Room
      Features
      • First Floor Bedroom, First Floor Full Bath, Built-in Features, Central Vacuum, Chefs Kitchen, Crown Molding, Eat-in Kitchen, Entrance Foyer, Formal Dining, Granite Counters, High Speed Internet, His and Hers Closets, Kitchen Island, Open Kitchen, Primary Bathroom, Master Downstairs
      • Basement: Finished,Full,Walk-Out Access
      • Attic: Dormer
      • Number of fireplaces: 2
      Interior area
      • Total structure area: 6,700
      • Total interior livable area: 6,600 sqft

      Property

      Parking
      • Total spaces: 6
      • Parking features: Driveway
      • Garage spaces: 2
      • Has uncovered spaces: Yes
      Features
      • Levels: Three Or More
      • Has private pool: Yes
      Lot
      • Size: 1.3 Acres
      Details
      • Additional structures: Outdoor Kitchen, Pool House
      • Parcel number: 0900130000300005000
      • Special conditions: None

      Construction

      Type & style
      • Home type: SingleFamily
      • Architectural style: Post Modern
      • Property subtype: Single Family Residence, Residential
      Materials
      • Advanced Framing Technique
      Condition
      • New Construction
      • New construction: Yes
      • Year built: 2025
      • Major remodel year: 2025

      Utilities & green energy

      • Sewer: Cesspool
      • Water: Public
      • Utilities for property: Cable Available, Electricity Connected, Propane

      Community & HOA

      HOA
      • Has HOA: No
      Location
      • Region: Southampton

      Financial & listing details

      • Price per square foot: $848/sqft
      • Tax assessed value: $408,400
      • Annual tax amount: $1,648
      • Date on market: 11/14/2025
      • Cumulative days on market: 233 days
      • Listing agreement: Exclusive Right To Sell
      • Electric utility on property: Yes

        Estimated market value

        Not available

        Estimated sales range

        Not available

        Not available

        Price history

        DateEventPrice
        6/6/2026Listed for sale$5,595,000$848/sqft
        Source: OneKey® MLS as distributed by MLS GRID #935820 Report a problem
        5/29/2026Listing removed$5,595,000$848/sqft
        Source: OneKey® MLS as distributed by MLS GRID #935820 Report a problem
        11/14/2025Listed for sale$5,595,000+965.7%$848/sqft
        Source: OneKey® MLS as distributed by MLS GRID #935820 Report a problem
        10/2/2021Listing removed--
        Source: Out East Report a problem
        9/28/2021Listed for rent$2,800-6.7%
        Source: Out East #360934 Report a problem
        3/24/2021Listing removed--
        Source: Owner Report a problem
        12/27/2019Listing removed$3,000
        Source: Owner Report a problem
        12/3/2019Listed for rent$3,000
        Source: Owner Report a problem
        2/7/2019Sold$525,000-12.4%$80/sqft
        Source: Agent Provided Report a problem
        3/18/2018Pending sale$599,000$91/sqft
        Source: Corcoran Group #3980 Report a problem
        5/26/2017Price change$599,000-13.1%$91/sqft
        Source: The Corcoran Group #3980 Report a problem
        5/15/2017Price change$689,000-1.4%$104/sqft
        Source: The Corcoran Group #3980 Report a problem
        6/5/2016Price change$699,000+16.7%$106/sqft
        Source: The Corcoran Group #54235 Report a problem
        3/27/2016Listed for sale$599,000$91/sqft
        Source: Owner Report a problem

        Public tax history

        YearProperty taxesTax assessment
        2024-- $408,400 -4.5%
        2023-- $427,600
        2022-- $427,600 -32.1%
        2021-- $629,700
        2020-- $629,700
        2019-- $629,700 +19.5%
        2018-- $526,900
        2017$2,380 $526,900
        2016-- $526,900
        2015-- $526,900
        2014-- $526,900
        2013-- $526,900
        2012-- $526,900
        2011-- $526,900 +1.8%
        2007$2,257 -4.3%$517,800 +22.8%
        2005$2,359 +40%$421,689 +9237.7%
        2004$1,685 +4.6%$4,516
        2003$1,611 +3.2%$4,516
        2002$1,561 +6.5%$4,516
        2001$1,465 +3.2%$4,516
        2000$1,420 $4,516
        Find assessor info on the county website

        Monthly payment

        Estimated monthly payment$1,822
        All calculations are estimates and provided by Zillow, Inc. for informational purposes only. Actual amounts may vary.
        HOA fees may include property taxes on listings classified as Co-Ops. Contact the listing agent and/or owner for fee details.
        Mortgage interest rates are dependent on a number of factors, including credit score, down payment, and repayment length. Interest rate data provided by Zillow Group Marketplace, Inc. as of 1/1/1970 from various mortgage lenders with which we have lead or other similar arrangements; the Estimated Payment is an average of those rates.
        See how much you could borrow to make a competitive offer.

        Climate risks

        Neighborhood: 11968

        Getting around

        23 / 100
        Car-Dependent
        34 / 100
        Somewhat Bikeable

        Nearby schools

        GreatSchools rating
        Schools provided by the listing agent
        • Elementary: Southampton Elementary School
        • Middle: Southampton Intermediate School
        • High: Southampton High School

        Source: OneKey® MLS as distributed by MLS GRID. This data may not be complete. We recommend contacting the local school district to confirm school assignments for this home.

        A local agent can set up tours, give advice and negotiate with sellers.

        Browse local experts

        Similar homes