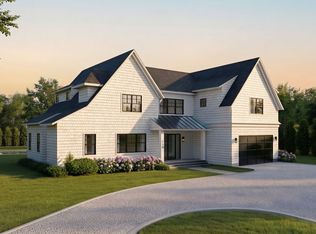
Welcome to The Reserve at Rosewood, an exclusive 4-home subdivision in Southampton developed by the prestigious Hampton's builder Paramount Development Group in collaboration with renowned architect Todd Nagy. This Douglas Elliman/Compass joint co-exclusive listing is positioned on a secluded cul-de-sac bordering a 35-acre Southampton Town preserve, 2.5 miles from downtown Southampton Village delivering an extraordinary sense of privacy, luxury, and refined modern living. Time to add your personal touches to this home during the construction phase. This exceptional custom-built home features approximately 5,000 sq. ft. across three beautifully designed levels with 7 oversized bedrooms, 6 full baths, and 1 half bath. Thoughtfully crafted for both elegant living and effortless entertaining, this home includes an open-concept gourmet kitchen and living area, first and second-floor en-suite bedrooms/baths, hardwood flooring, custom millwork, fireplace, 10-foot ceilings on the main level, soaring second-floor ceilings, and a spectacular lower level with 10-foot ceilings, outside entry and an expansive recreation and lounge space great for entertaining with plenty of room for pool/foosball/ping pong tables/working out. The lower level also offers 2 additional bedrooms with egress windows and 1 bath. Relax from your stone patio or take a swim in your 20 X 40 heated gunite saltwater pool. Room for optional pool house and custom outdoor cooking area. Close to Hampton's beaches, restaurants, shopping and vineyards. (Photos are artist renderings)
New construction
$4,595,000
314.2 N Magee St, Southampton, NY 11968
7beds
5,095sqft
Single Family Residence
Built in 2026
0.94 Acres Lot
$4,445,500 Zestimate®
$902/sqft
$-- HOA
What's special
Stone patioSoaring second-floor ceilingsSecluded cul-de-sacCustom millworkHardwood flooring
- 172 days
- 77
- 6
Zillow last checked:
Listed by:
Douglas Elliman Real Estate 631-288-6244,
Robert Landsiedel - Real Estate Sales Person 631-880-1074
Source: Out East,MLS#: 395178
Facts & features
Interior
Bedrooms & bathrooms
- Bedrooms: 7
- Bathrooms: 7
- Full bathrooms: 6
- 1/2 bathrooms: 1
Rooms
- Room types: Family Room, Laundry
Cooling
- Central Air
Features
- Basement: Yes
- Has fireplace: Yes
Interior area
- Total structure area: 5,095
- Total interior livable area: 5,095 sqft
Property
Parking
- Parking features: GarageAttached
- Has attached garage: Yes
Features
- Stories: 2
- Has private pool: Yes
- Pool features: Heated
Lot
- Size: 0.94 Acres
Construction
Type & style
- Home type: SingleFamily
- Property subtype: Single Family Residence
Condition
- New Construction
- New construction: Yes
- Year built: 2026
Community & HOA
Location
- Region: Southampton
Financial & listing details
- Price per square foot: $902/sqft
- Date on market: 5/6/2026
- Lease term: Contact For Details
Estimated market value
$4,445,500
$4.22M - $4.67M
Not available
Price history
| Date | Event | Price |
|---|---|---|
| 5/6/2026 | Listed for sale | $4,595,000$902/sqft |
Source: Out East #395178 Report a problem | ||
Public tax history
Tax history is unavailable.
Monthly payment
Climate risks
Neighborhood: 11968
- $3,325,000-- bd1 ba-- sqft314 N Magee St, Southampton, NY 11968Sold

- $4,595,0007 bd7 ba4.9k sqft314.1 N Magee St, Southampton, NY 11968New Construction

- $4,595,0007 bd7 ba4.9k sqft314.3 N Magee St, Southampton, NY 11968New Construction

- $4,395,0007 bd7 ba5k sqft314.4 N Magee St, Southampton, NY 11968New Construction
Similar homes
- $4,595,0007 bd7 ba4.9k sqft314.1 N Magee St, Southampton, NY 11968New ConstructionMLS ID #395177, Robert Landsiedel - Real Estate Sales Person, Listing by: Douglas Elliman Real Estate. Out East
- $4,595,0007 bd7 ba4.9k sqft314.3 N Magee St, Southampton, NY 11968New ConstructionMLS ID #395179, Robert Landsiedel - Real Estate Sales Person, Listing by: Douglas Elliman Real Estate. Out East
- $4,395,0007 bd7 ba5k sqft314.4 N Magee St, Southampton, NY 11968New ConstructionMLS ID #395180, Robert Landsiedel - Real Estate Sales Person, Listing by: Douglas Elliman Real Estate. Out East
- $3,750,0005 bd7 ba4k sqft45 Old Sag Harbor Road, Southampton, NY 11968For Sale

 MLS ID #1048987, Deborah A. Pirro C2EX, Listing by: Daniel Gale Sothebys Intl Rlty. OneKey® MLS as distributed by MLS GRID
