Welcome to 1768 Majors Path, an exceptional new-construction estate in Southampton offering a refined interpretation of contemporary Hamptons living. Privately positioned on 1.07 acres, this sophisticated residence features more than 5,500 square feet across three beautifully designed levels, with six bedrooms, seven baths, a heated saltwater Gunite pool, a Tennis Court, an Indoor Red Light Sauna and an attached two-car heated garage. A dramatic double-height foyer introduces the open-concept interior, where timeless architectural details, premium materials, and quality craftsmanship create an elegant yet comfortable atmosphere. The expansive, sun-drenched great room w/ high ceilings & oversized windows, centered around a gas fireplace, flows seamlessly into an additional living area and opens to a beautiful backyard designed for the Hamptons lifestyle. The expansive grounds feature a mahogany deck, a large paved bluestone patio with a gas fireplace and an outdoor kitchen, a heated saltwater Gunite pool, and a private tennis court, creating an ideal setting for relaxation and entertaining.
This home has a state-of-the-art chef’s kitchen equipped with premium stainless-steel appliances, generous preparation space, and high-end finishes selected for both beauty and function, with oak Hardwood floors throughout. The second level is highlighted by an oversized primary suite designed as a private retreat, with cathedral ceilings that enhance the sense of space, a gas fireplace, and a private mahogany terrace overlooking the pool and professionally landscaped grounds. Two walk-in closets and a spa-inspired bathroom with a soaking tub complete the suite. Three additional ensuite bedrooms offer privacy and comfort for guests.
The finished lower level extends the home’s year-round living and entertaining possibilities with a spacious recreation area, home gym, additional bedroom suite, and laundry room.
Located in a peaceful Southampton setting, moments from the water, beautiful beaches, marinas, golf courses, and the celebrated shops, restaurants, and cultural destinations of nearby Hamptons villages, 1768 Majors Path presents a rare opportunity to own a newly constructed luxury home with exceptional amenities in one of the East End’s most desirable destinations.
New construction
$4,795,000
1768 Majors Path, Southampton, NY 11968
6beds
5,500sqft
Single Family Residence, Residential
Built in 2026
1.07 Acres Lot
$-- Zestimate®
$872/sqft
$-- HOA
What's special
Gas fireplaceTennis courtHigh-end finishesAdditional bedroom suiteThree additional ensuite bedroomsAttached two-car heated garageQuality craftsmanship
- 32 days
- 642
- 46
Zillow last checked:
Listing updated:
Listed by:
Douglas Elliman Real Estate 631-288-6244,
Luci Gherardi 917-683-3439,
Connor J. Caro 631-987-1280,
Patriot Real Properties Gr LLC
Source: OneKey® MLS as distributed by MLS GRID,MLS#: 1041882
Facts & features
Interior
Bedrooms & bathrooms
- Bedrooms: 6
- Bathrooms: 7
- Full bathrooms: 6
- 1/2 bathrooms: 1
Heating
- Natural Gas
Cooling
- Central Air
Appliances
- Included: Range, Refrigerator, Stainless Steel Appliance(s), Washer
- Laundry: Multiple Locations
Features
- Beamed Ceilings, Built-in Features, Cathedral Ceiling(s), Chefs Kitchen, Double Vanity, Eat-in Kitchen, Entrance Foyer, Natural Woodwork, Open Floorplan, Open Kitchen, Primary Bathroom, Recessed Lighting, Soaking Tub, Sound System, Speakers, Storage
- Flooring: Hardwood
- Doors: ENERGY STAR Qualified Doors
- Windows: ENERGY STAR Qualified Windows, Skylight(s)
- Basement: Finished,Full,Walk-Out Access
- Attic: Full
- Number of fireplaces: 3
- Fireplace features: Bedroom, Free Standing, Gas, Living Room
Interior area
- Total structure area: 5,500
- Total interior livable area: 5,500 sqft
Video & virtual tour
Property
Parking
- Total spaces: 2
- Parking features: Driveway
- Garage spaces: 2
- Has uncovered spaces: Yes
Features
- Levels: Tri-Level
- Patio & porch: Patio
- Exterior features: Balcony, Garden, Gas Grill, Juliet Balcony, Speakers, Tennis Court(s)
- Has private pool: Yes
- Pool features: In Ground, Outdoor Pool, Salt Water
- Fencing: Back Yard,Fenced,Full
Lot
- Size: 1.07 Acres
- Dimensions: 46,609
- Features: Paved, Private, Secluded
Details
- Parcel number: 0900063000100021002
- Special conditions: None
Construction
Type & style
- Home type: SingleFamily
- Architectural style: Post Modern
- Property subtype: Single Family Residence, Residential
Materials
- Cedar
Condition
- New Construction
- New construction: Yes
- Year built: 2026
Utilities & green energy
- Sewer: Cesspool
- Water: Public
- Utilities for property: Electricity Available, Natural Gas Available
Community & HOA
HOA
- Has HOA: No
Location
- Region: Southampton
Financial & listing details
- Price per square foot: $872/sqft
- Tax assessed value: $718,300
- Annual tax amount: $14,213
- Date on market: 9/17/2026
- Cumulative days on market: 33 days
- Listing agreement: Exclusive Right To Sell
- Electric utility on property: Yes
Estimated market value
Not available
Estimated sales range
Not available
Not available
Price history
| Date | Event | Price |
|---|---|---|
| 9/18/2026 | Listed for sale | $4,795,000+404.7%$872/sqft |
Source:  OneKey® MLS as distributed by MLS GRID #1041882 Report a problem | ||
| 12/11/2024 | Sold | $950,000-52.4%$173/sqft |
Source: Public Record Report a problem | ||
| 10/26/2022 | Listing removed | -- |
Source: OneKey® MLS as distributed by MLS GRID #3353925 Report a problem | ||
| 3/3/2022 | Pending sale | $1,995,000$363/sqft |
Source: OneKey® MLS as distributed by MLS GRID #3353925 Report a problem | ||
| 10/20/2021 | Listed for sale | $1,995,000+53.5%$363/sqft |
Source: OneKey® MLS as distributed by MLS GRID #3353925 Report a problem | ||
| 4/1/2020 | Listing removed | $1,300,000$236/sqft |
Source: Realty Trends Corp #3205733 Report a problem | ||
| 3/25/2020 | Listed for sale | $1,300,000+144.4%$236/sqft |
Source: Realty Trends Corp #L3205733 Report a problem | ||
| 11/8/2018 | Sold | $532,000+28%$97/sqft |
Source: OneKey® MLS as distributed by MLS GRID #L3056101 Report a problem | ||
| 8/10/2018 | Listed for sale | $415,500-74.6%$76/sqft |
Source: American Way Real Estate Inc #3056101 Report a problem | ||
| 1/31/2018 | Sold | $1,637,780+145.5%$298/sqft |
Source: Public Record Report a problem | ||
| 7/18/2005 | Sold | $667,000+80.3%$121/sqft |
Source: Public Record Report a problem | ||
| 6/27/2001 | Sold | $370,000+92.2%$67/sqft |
Source: Public Record Report a problem | ||
| 4/27/1994 | Sold | $192,500$35/sqft |
Source: Public Record Report a problem | ||
Public tax history
| Year | Property taxes | Tax assessment |
|---|---|---|
| 2025 | -- | $718,300 -6.5% |
| 2024 | -- | $767,900 |
| 2023 | -- | $767,900 |
| 2022 | -- | $767,900 +0.4% |
| 2021 | -- | $764,700 -17.1% |
| 2020 | -- | $922,200 +19.2% |
| 2019 | -- | $773,500 +19.8% |
| 2018 | -- | $645,500 |
| 2017 | $3,024 | $645,500 |
| 2016 | -- | $645,500 |
| 2015 | -- | $645,500 |
| 2014 | -- | $645,500 |
| 2013 | -- | $645,500 |
| 2012 | -- | $645,500 |
| 2011 | -- | $645,500 -6.4% |
| 2007 | $3,053 +18.8% | $689,300 +49.5% |
| 2005 | $2,570 -20.5% | $461,139 +5315% |
| 2004 | $3,233 +6.1% | $8,516 |
| 2003 | $3,048 +1.7% | $8,516 |
| 2002 | $2,996 +6.3% | $8,516 |
| 2001 | $2,817 +2% | $8,516 |
| 2000 | $2,763 | $8,516 |
Find assessor info on the county website
Monthly payment
Climate risks
Neighborhood: North Sea
Nearby schools
Schools provided by the listing agent
- Elementary: Southampton Elementary School
- Middle: Southampton Intermediate School
- High: Southampton High School
Source: OneKey® MLS as distributed by MLS GRID. This data may not be complete. We recommend contacting the local school district to confirm school assignments for this home.
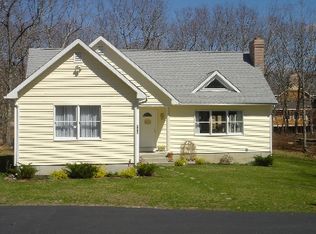

Similar homes
- $4,950,0005 bd6 ba4.1k sqft5 Terrace Ave, Southampton, NY 11968New Construction
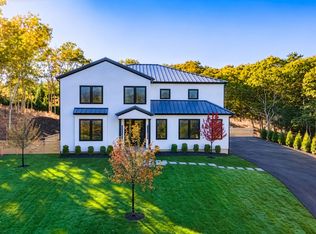 MLS ID #398383, Glenn M. Mazzone - Real Estate Broker, Listing by: Hampton Sales & Rentals Corporation. Out East
- $3,895,0005 bd5 ba4.4k sqft5 Knoll Rd, Southampton, NY 11968For Sale
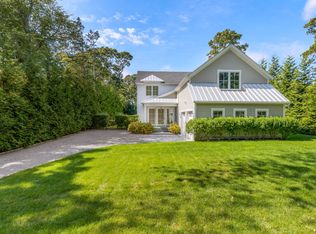 MLS ID #398207, James Giugliano - Real Estate Sales Person, Listing by: Nest Seekers International. Out East
- $4,695,0006 bd9 ba5.6k sqft295 Tuckahoe Rd, Southampton, NY 11968New Construction
 MLS ID #396909, Tara Capri - Real Estate Sales Person, Listing by: Nest Seekers International. Out East
- $4,595,0007 bd7 ba5k sqft314.2 N Magee St, Southampton, NY 11968New Construction
 MLS ID #395178, Robert Landsiedel - Real Estate Sales Person, Listing by: Douglas Elliman Real Estate. Out East
- $5,499,0007 bd6 ba5.2k sqft652 Noyack Path, Water Mill, NY 11976For Sale
 MLS ID #1029122, Angela Boyer-Stump, Listing by: Sothebys Int'l Realty Hamptons. OneKey® MLS as distributed by MLS GRID
