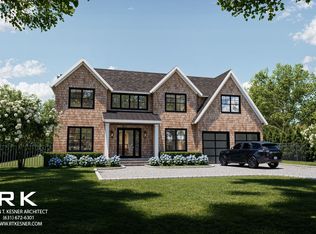
Discover an exceptional new construction home on a private street in Southampton, just moments from a serene Peconic Bay beach with access and offering close proximity to both Southampton and Sag Harbor Villages. Designed for modern Hamptons living, the residence spans approximately 4,500 square feet with 5 bedrooms and 6.5 bathrooms on .34 acres. The thoughtfully designed layout begins on the main level, featuring a spacious living great room, formal dining room, and an open concept kitchen that seamlessly flows to the backyard. Outdoor living is elevated with a covered bluestone patio leading to a heated gunite pool, perfect for summer entertaining. This level also includes a bedroom with ensuite bath, a built-in mudroom and pantry conveniently located off the 2 car garage. Upstairs, the primary suite serves as a private retreat, complemented by a laundry room and two additional ensuite bedrooms. An unfinished bonus space provides the opportunity to customize and expand to suit your needs. The lower level offers additional living space with a recreation area, private gym, and a bedroom with ensuite bath, ideal for guests or extended stays. Currently under construction with completion anticipated for Summer 2026. Built by Cusumano Custom Homes and designed by Ryan Kesner, this homes offer a seamless blend of quality craftsmanship, thoughtful design, and prime location.
New construction
$3,895,000
16 Peconic Bay Ave, Southampton, NY 11968
5beds
4,506sqft
Single Family Residence
Built in 2026
0.34 Acres Lot
$3,774,400 Zestimate®
$864/sqft
$-- HOA
What's special
Heated gunite poolCovered bluestone patioBuilt-in mudroomFormal dining roomOpen concept kitchenPrivate streetSpacious living great room
- 117 days |
- 343 |
- 12 |
Zillow last checked:
Listed by:
Nest Seekers International 631-741-1756,
Tara Capri - Real Estate Sales Person 631-741-1756
Source: Out East,MLS#: 394617
Facts & features
Interior
Bedrooms & bathrooms
- Bedrooms: 5
- Bathrooms: 7
- Full bathrooms: 6
- 1/2 bathrooms: 1
Rooms
- Room types: Family Room, Laundry, Office
Cooling
- Central Air
Features
- Basement: Yes
- Has fireplace: Yes
Interior area
- Total structure area: 4,506
- Total interior livable area: 4,506 sqft
Property
Parking
- Parking features: GarageAttached
- Has attached garage: Yes
Features
- Has private pool: Yes
- Pool features: Heated
Lot
- Size: 0.34 Acres
Details
- Parcel number: 0900042000300015000
Construction
Type & style
- Home type: SingleFamily
- Property subtype: Single Family Residence
Condition
- New Construction
- New construction: Yes
- Year built: 2026
Community & HOA
Location
- Region: Southampton
Financial & listing details
- Price per square foot: $864/sqft
- Tax assessed value: $363,700
- Date on market: 4/2/2026
- Lease term: Contact For Details
Estimated market value
$3,774,400
$3.59M - $3.96M
$3,573/mo
Price history
| Date | Event | Price |
|---|---|---|
| 4/2/2026 | Listed for sale | $3,895,000+358.2%$864/sqft |
Source: Out East #394617 Report a problem | ||
| 4/17/2025 | Sold | $850,000$189/sqft |
Source: Public Record Report a problem | ||
| 2/27/2025 | Pending sale | $850,000$189/sqft |
Source: Out East #381917 Report a problem | ||
| 12/1/2024 | Listing removed | $850,000$189/sqft |
Source: Out East #381917 Report a problem | ||
| 6/5/2024 | Listed for sale | $850,000$189/sqft |
Source: Out East #381917 Report a problem | ||
Public tax history
| Year | Property taxes | Tax assessment |
|---|---|---|
| 2025 | -- | $363,700 |
| 2024 | -- | $363,700 |
| 2023 | -- | $363,700 |
| 2022 | -- | $363,700 |
| 2021 | -- | $363,700 |
| 2020 | -- | $363,700 |
| 2019 | -- | $363,700 +5% |
| 2018 | -- | $346,400 |
| 2017 | $1,623 | $346,400 |
| 2016 | -- | $346,400 |
| 2015 | -- | $346,400 |
| 2014 | -- | $346,400 |
| 2013 | -- | $346,400 |
| 2012 | -- | $346,400 -9.1% |
| 2011 | -- | $381,000 +10% |
| 2007 | $1,534 +40.9% | $346,400 +77.3% |
| 2005 | $1,089 +85.8% | $195,400 +12457.8% |
| 2004 | $586 +5.3% | $1,556 |
| 2003 | $557 +1.7% | $1,556 |
| 2002 | $547 +6.3% | $1,556 |
| 2001 | $515 +2% | $1,556 |
| 2000 | $505 | $1,556 |
Find assessor info on the county website
Monthly payment
Climate risks
Neighborhood: North Sea
Nearby schools
GreatSchools rating
- 6/10Southampton Intermediate SchoolGrades: 5-8Distance: 4.7 mi
- 7/10Southampton High SchoolGrades: 9-12Distance: 4.7 mi
- 5/10Southampton Elementary SchoolGrades: PK-4Distance: 4.9 mi
- $3,895,0005 bd7 ba4.5k sqft12 Peconic Bay Ave, Southampton, NY 11968New Construction
- $1,341,5003 bd2 ba1.2k sqft20 Peconic Bay Ave, Southampton, NY 11968Off Market

- $363,700-- bd-- ba-- sqft17 Dover Ave, Southampton, NY 11968Off Market
- $327,300-- bd-- ba-- sqft13 Dover Ave, Southampton, NY 11968Off Market
- $1,303,9004 bd2 ba1.5k sqft8 Peconic Bay Ave, Southampton, NY 11968Off Market
- $871,8003 bd2 ba680 sqft21 Dover Ave, Southampton, NY 11968Off Market
- $2,516,5004 bd4 ba2.5k sqft24 Peconic Bay Ave, Southampton, NY 11968Off Market
- $1,274,4004 bd2 ba1.7k sqft17 Peconic Bay Ave, Southampton, NY 11968Off Market
A local agent can set up tours, give advice and negotiate with sellers.
Similar homes
- $3,895,0005 bd7 ba4.5k sqft12 Peconic Bay Ave, Southampton, NY 11968New ConstructionMLS ID #394616, Tara Capri - Real Estate Sales Person, Listing by: Nest Seekers International. Out East
- $3,995,0005 bd5 ba4.4k sqft5 Knoll Rd, Southampton, NY 11968For Sale
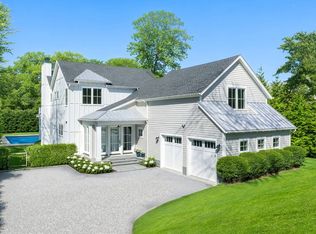 MLS ID #394582, Patty Oakley - Real Estate Sales Person, Listing by: Saunders & Associates. Out East
 - $4,200,0005 bd9 ba4.4k sqft154 Powell Ave, Southampton, NY 11968New Construction
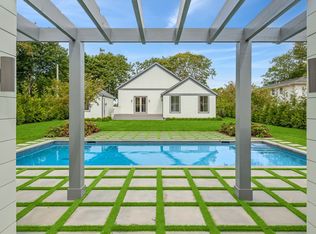 MLS ID #384185, Garrett Pike - Real Estate Sales Person, Listing by: Corcoran Group. Out East
 - $3,895,0006 bd9 ba5.8k sqft244 N Sea Mecox Rd, Southampton, NY 11968New Construction
 MLS ID #395863, Thomas Cavallo - Real Estate Sales Person, Listing by: Douglas Elliman Real Estate. Out East
 - $4,000,0004 bd4 ba3.9k sqft22 Summer Drive, Southampton, NY 11968For Sale
 MLS ID #1025348, Alexis Meadows, Listing by: Compass Greater NY LLC. OneKey® MLS as distributed by MLS GRID
 - $3,895,0006 bd5 ba4.2k sqft39 Aberdeen Ln, Southampton, NY 11968For SaleMLS ID #395946, Patty Oakley - Real Estate Sales Person, Listing by: Saunders & Associates. Out East
- $4,995,0005 bd6 ba5.1k sqft16 Diamon Ct, Southampton, NY 11968For SaleMLS ID #396930, Raquel Lopez - Real Estate Sales Person, Listing by: Sotheby's International Realty. Out East
- $3,800,0005 bd5 ba4.2k sqft1999 Deerfield Rd, Water Mill, NY 11976For SaleMLS ID #396479, Deborah Pirro - Real Estate Sales Person, Listing by: Daniel Gale Sotheby's International Realty. Out East
- $3,395,0004 bd5 ba3.3k sqft25 White Oak Ln, Southampton, NY 11968For SaleMLS ID #395415, Christopher Stewart - Real Estate Sales Person, Listing by: Compass. Out East
- $3,380,0004 bd6 ba3k sqft509 N Main St, Southampton, NY 11968For SaleMLS ID #391267, Viola Signorile - Real Estate Sales Person, Listing by: Coldwell Banker Reliable Real Estate. Out East
- $3,895,0004 bd5 ba3.7k sqft568 Old Sag Harbor Rd, Water Mill, NY 11976For SaleMLS ID #396251, Hedgerow Exclusive Properties - Real Estate Sales Person, Listing by: Hedgerow Exclusive Properties. Out East
- $2,099,0003 bd3 ba2.2k sqft132 Peconic Hills Dr, Southampton, NY 11968For SaleMLS ID #393219, Raphael Avigdor - Associate Real Estate Broker, Listing by: Douglas Elliman Real Estate. Out East
- $4,395,0007 bd7 ba5k sqft314.4 N Magee St, Southampton, NY 11968New ConstructionMLS ID #395180, Robert Landsiedel - Real Estate Sales Person, Listing by: Douglas Elliman Real Estate. Out East
- $4,695,0006 bd9 ba5.6k sqft295 Tuckahoe Rd, Southampton, NY 11968New ConstructionMLS ID #396909, Tara Capri - Real Estate Sales Person, Listing by: Nest Seekers International. Out East
- $4,595,0007 bd7 ba4.9k sqft314.1 N Magee St, Southampton, NY 11968New ConstructionMLS ID #395177, Robert Landsiedel - Real Estate Sales Person, Listing by: Douglas Elliman Real Estate. Out East
- $4,595,0007 bd7 ba4.9k sqft314.3 N Magee St, Southampton, NY 11968New ConstructionMLS ID #395179, Robert Landsiedel - Real Estate Sales Person, Listing by: Douglas Elliman Real Estate. Out East
- $4,295,0006 bd7 ba4.8k sqft272 Montauk Hwy, Southampton, NY 11968New ConstructionMLS ID #394395, Ed Gaetjens - Real Estate Sales Person, Listing by: Saunders & Associates. Out East
- $4,595,0007 bd7 ba5k sqft314.2 N Magee St, Southampton, NY 11968New ConstructionMLS ID #395178, Robert Landsiedel - Real Estate Sales Person, Listing by: Douglas Elliman Real Estate. Out East
- $3,195,0004 bd5 ba3k sqft20 Roosevelt Ave, Southampton, NY 11968New ConstructionMLS ID #388917, Meegan Darby - Associate Real Estate Broker, Listing by: Corcoran Group. Out East
- $4,200,0005 bd6 ba4.2k sqft166 Ferry Rd, Sag Harbor, NY 11963New ConstructionMLS ID #382261, Bradlee Phillips - Real Estate Sales Person, Listing by: Corcoran Group. Out East
