Introducing an exceptional new construction opportunity in the heart of Southampton, offering over 5,558A± square feet of thoughtfully designed luxury living on a 0.68-acre cleared parcel. Scheduled for Winter 2026 completion, this stunning 6-bedroom, 8 full and 1 half-bathroom residence blends timeless Hamptons architecture with modern design, premium amenities, and an unbeatable location near some of the East End's most prestigious golf courses. With 10-foot ceilings on every level, the home offers an extraordinary sense of openness, light, and scale throughout.Designed for both effortless everyday living and sophisticated entertaining, the main level features a dramatic open-concept great room that flows seamlessly into the designer kitchen and dining area. Expansive sliding glass doors open to a private backyard retreat complete with a Gunite swimming pool, spacious patio, and beautifully integrated indoor-outdoor living spaces. Two covered patio areas provide the perfect balance of sun and shade for outdoor dining and lounging, while a conveniently located full bath with direct backyard access makes entertaining by the pool effortless. The first floor also includes a guest ensuite bedroom, generous pantry, mudroom, attached two-car garage, and a welcoming covered front porch.The second level offers four spacious ensuite bedrooms, highlighted by a luxurious primary suite featuring a private sitting room, spa-inspired bath, expansive walk-in closets, and a private balcony overlooking the serene backyard and pool. A conveniently located second-floor laundry room enhances everyday functionality.The fully finished lower level delivers an impressive collection of lifestyle amenities, including an additional ensuite guest bedroom, expansive recreation area, state-of-the-art media room, temperature-controlled wine room, dedicated fitness center with sauna and full bath, plus a second laundry room—creating the ultimate space for relaxation, wellness, and entertaining. Adding to its versatility, the lower level also features a private exterior entrance, providing convenient access and exceptional flexibility for guests, extended stays, or seamless indoor-outdoor living.Designed for modern luxury living, the residence is equipped with integrated smart home technology, featuring intelligent lighting controls, automated home systems, and seamless connectivity, allowing you to effortlessly manage your home's comfort, security, and ambiance from virtually anywhere.Perfectly positioned just moments from Shinnecock Hills Golf Club and only steps from Southampton Golf Club, this prime Southampton location offers convenient access to world-renowned golf, pristine ocean beaches, Southampton Village boutiques and restaurants, marinas, and everything the Hamptons lifestyle has to offer.
New construction
$4,695,000
295 Tuckahoe Rd, Southampton, NY 11968
6beds
5,600sqft
Single Family Residence
Built in 2026
0.68 Acres Lot
$-- Zestimate®
$838/sqft
$-- HOA
What's special
Private backyard retreatExpansive sliding glass doorsAttached two-car garageSpa-inspired bathDramatic open-concept great roomSecond laundry roomSpacious patio
- 67 days
- 396
- 24
Zillow last checked:
Listed by:
Nest Seekers International 631-741-1756,
Tara Capri - Real Estate Sales Person 631-741-1756
Source: Out East,MLS#: 396909
Facts & features
Interior
Bedrooms & bathrooms
- Bedrooms: 6
- Bathrooms: 9
- Full bathrooms: 8
- 1/2 bathrooms: 1
Rooms
- Room types: Family Room, Laundry, Office
Cooling
- Central Air
Features
- Basement: Yes
- Has fireplace: Yes
Interior area
- Total structure area: 5,600
- Total interior livable area: 5,600 sqft
Property
Parking
- Parking features: GarageAttached
- Has attached garage: Yes
Features
- Has private pool: Yes
- Pool features: Heated
Lot
- Size: 0.68 Acres
Details
- Parcel number: 0900157000100025000
Construction
Type & style
- Home type: SingleFamily
- Property subtype: Single Family Residence
Condition
- New Construction
- New construction: Yes
- Year built: 2026
Community & HOA
Location
- Region: Southampton
Financial & listing details
- Price per square foot: $838/sqft
- Tax assessed value: $868,500
- Date on market: 7/23/2026
- Lease term: Contact For Details
Estimated market value
Not available
Estimated sales range
Not available
Not available
Price history
| Date | Event | Price |
|---|---|---|
| 7/23/2026 | Listed for sale | $4,695,000+261.2%$838/sqft |
Source: Out East #396909 Report a problem | ||
| 2/19/2026 | Sold | $1,300,000-7.1%$232/sqft |
Source: Public Record Report a problem | ||
| 10/31/2025 | Listing removed | $1,399,000$250/sqft |
Source: Out East #384032 Report a problem | ||
| 8/28/2025 | Pending sale | $1,399,000$250/sqft |
Source: Out East #384032 Report a problem | ||
| 7/28/2025 | Listed for sale | $1,399,000-6.4%$250/sqft |
Source: Out East #384032 Report a problem | ||
| 5/29/2025 | Listing removed | $1,495,000$267/sqft |
Source: Out East #384032 Report a problem | ||
| 4/9/2025 | Price change | $1,495,000-6.3%$267/sqft |
Source: Out East #384032 Report a problem | ||
| 2/7/2025 | Price change | $1,595,000-4.8%$285/sqft |
Source: Out East #384032 Report a problem | ||
| 9/24/2024 | Listed for sale | $1,675,000+35.4%$299/sqft |
Source: Out East #384032 Report a problem | ||
| 8/19/2024 | Sold | $1,237,500-4.4%$221/sqft |
Source:  OneKey® MLS as distributed by MLS GRID #L3525001 Report a problem OneKey® MLS as distributed by MLS GRID #L3525001 Report a problem | ||
| 5/22/2024 | Pending sale | $1,295,000$231/sqft |
Source: OneKey® MLS as distributed by MLS GRID #3525001 Report a problem | ||
| 1/11/2024 | Listed for sale | $1,295,000+40.5%$231/sqft |
Source: OneKey® MLS as distributed by MLS GRID #3525001 Report a problem | ||
| 9/7/2023 | Sold | $922,000+84.6%$165/sqft |
Source: OneKey® MLS as distributed by MLS GRID #L3485247 Report a problem | ||
| 10/26/2020 | Sold | $499,500-23.2%$89/sqft |
Source: Public Record Report a problem | ||
| 11/10/2017 | Listing removed | $25,000$4/sqft |
Source: Southampton Office #81250 Report a problem | ||
| 11/8/2017 | Listed for rent | $25,000$4/sqft |
Source: Southampton Office #81250 Report a problem | ||
| 11/23/2005 | Sold | $650,000+38.3%$116/sqft |
Source: Public Record Report a problem | ||
| 4/18/2001 | Sold | $470,000+93900%$84/sqft |
Source: Public Record Report a problem | ||
| 2/6/2001 | Sold | $500 |
Source: Public Record Report a problem | ||
Public tax history
| Year | Property taxes | Tax assessment |
|---|---|---|
| 2025 | -- | $868,500 |
| 2024 | -- | $868,500 |
| 2023 | -- | $868,500 |
| 2022 | -- | $868,500 |
| 2021 | -- | $868,500 |
| 2020 | -- | $868,500 |
| 2019 | -- | $868,500 +10.3% |
| 2018 | -- | $787,600 +28.9% |
| 2017 | $5,217 | $611,200 +11.1% |
| 2016 | -- | $550,100 |
| 2015 | -- | $550,100 |
| 2014 | -- | $550,100 |
| 2013 | -- | $550,100 -14.2% |
| 2012 | -- | $640,800 |
| 2011 | -- | $640,800 -9.4% |
| 2007 | $5,421 +9.2% | $707,200 +29.7% |
| 2005 | $4,966 +26.5% | $545,420 +7392% |
| 2004 | $3,925 +4% | $7,280 |
| 2003 | $3,774 +10% | $7,280 |
| 2002 | $3,432 +14.6% | $7,280 |
| 2001 | $2,993 +7.5% | $7,280 |
| 2000 | $2,783 | $7,280 |
Find assessor info on the county website
Monthly payment
Climate risks
Neighborhood: 11968
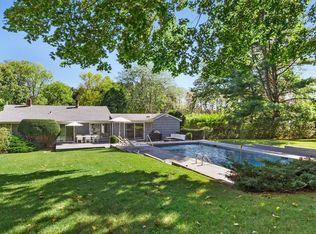
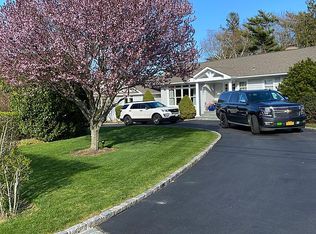
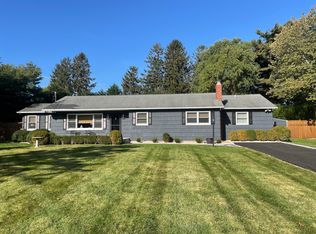
Similar homes
- $4,595,0007 bd7 ba4.9k sqft314.1 N Magee St, Southampton, NY 11968New Construction
 MLS ID #395177, Robert Landsiedel - Real Estate Sales Person, Listing by: Douglas Elliman Real Estate. Out East
 - $4,595,0007 bd7 ba5k sqft314.2 N Magee St, Southampton, NY 11968New Construction
 MLS ID #395178, Robert Landsiedel - Real Estate Sales Person, Listing by: Douglas Elliman Real Estate. Out East
 - $4,595,0007 bd7 ba4.9k sqft314.3 N Magee St, Southampton, NY 11968New Construction
 MLS ID #395179, Robert Landsiedel - Real Estate Sales Person, Listing by: Douglas Elliman Real Estate. Out East
 - $4,999,9997 bd8 ba6.4k sqft16 Cheviot Rd, Southampton, NY 11968New Construction
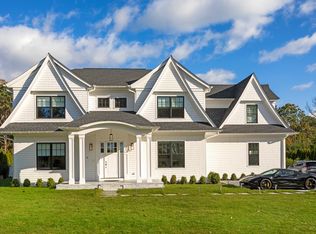 MLS ID #394204, Nikhil Chandnani - Real Estate Sales Person, Listing by: Nest Seekers International. Out East
