This custom-built post-and-beam home offers 5,187 +/- SF of living space across three levels. High-end finishes, spacious rooms, a resort-style backyard, and a convenient location, combined with a competitive price, make this property a rare opportunity. Finished in June 2024 and barely lived in, this home stands out from most new construction thanks to upgrades like window treatments, specimen landscaping, custom built-ins, a whole-home generator, and solar power. When you enter the graciously sized foyer, you are immediately struck by the light radiating throughout the house from its oversized windows and soaring two-story living room. The imported Douglas Fir Beams are spectacular and add an authentic modern barn feel. The stunning, expansive kitchen features ample custom cabinetry, sleek quartz counters, a professional 6-burner Natural Gas Wolf range, Miele appliances, and a wine fridge. Gather around the center island or in the great-room-style seating area, where everyone can spend time with the chef. This home has four large bedrooms, four and a half bathrooms, an eat-in kitchen, a dining room, a spacious first-floor primary suite (about 630 +/- SF), a large second-floor primary suite, several walk-in closets, a loft office, and a finished lower level with a full bath. The main floor also has a combined mudroom and laundry room. The two-car garage can be used as is or easily converted into a single garage and a pool cabana with a few small changes. The finished lower level features a full bath and versatile spaces, offering the potential for a fifth and sixth bedroom. With eight-and-a-half-foot ceilings, the area feels just as comfortable and inviting as the main living spaces. Impeccable landscaping enhances the entire property. The backyard is a true oasis, featuring a heated 20'x40' saltwater gunite pool, generous seating and lounging areas, a sweeping lawn, vibrant shrubs, and flowering plants. Every day here feels like a private retreat. Additional highlights include energy-efficient solar panels, a whole-home Generac generator, a comprehensive security system with cameras, full-property irrigation, and a flourishing raised garden currently producing tomatoes, cucumbers, cantaloupes, and herbs. Crafted by Gerard Mingino in partnership with Yankee Barn Homes, this residence showcases exceptional structural integrity and meticulous attention to detail. It was never a spec build, and the quality is unmistakable. Situated South of the Highway, this home is just three miles from Southampton Village, with its charming shops, restaurants, and the world-famous Cooper's Beach. Nestled in a peaceful, accessible neighborhood, it is ideal for dog owners, joggers, cyclists, and anyone who enjoys a stroll and the unique light that has inspired artists for generations. As a bonus, Shinnecock Bay is moments away.
New construction
$3,475,000
18 Cheviot Rd, Southampton, NY 11968
4beds
5,187sqft
Single Family Residence
Built in 2024
0.64 Acres Lot
$3,417,700 Zestimate®
$670/sqft
$-- HOA
What's special
Loft officeOversized windowsMiele appliancesHigh-end finishesResort-style backyardCustom built-insCustom-built post-and-beam home
- 15 days
- 816
- 55
Zillow last checked:
Listed by:
Saunders & Associates 631-405-3609,
Michelle Berman - Associate Real Estate Broker 917-749-1697
Source: Out East,MLS#: 397622
Facts & features
Interior
Bedrooms & bathrooms
- Bedrooms: 4
- Bathrooms: 5
- Full bathrooms: 4
- 1/2 bathrooms: 1
Rooms
- Room types: Laundry, Office
Cooling
- Central Air
Features
- Basement: Yes
- Has fireplace: Yes
Interior area
- Total structure area: 5,187
- Total interior livable area: 5,187 sqft
Property
Parking
- Parking features: GarageDetached
- Has garage: Yes
Features
- Stories: 2
- Has private pool: Yes
- Pool features: Heated
Lot
- Size: 0.64 Acres
Details
- Parcel number: 0900210000100058000
Construction
Type & style
- Home type: SingleFamily
- Property subtype: Single Family Residence
Condition
- New Construction
- New construction: Yes
- Year built: 2024
Community & HOA
Location
- Region: Southampton
Financial & listing details
- Price per square foot: $670/sqft
- Tax assessed value: $1,775,600
- Date on market: 9/4/2026
- Lease term: Contact For Details
Estimated market value
$3,417,700
$3.25M - $3.59M
Not available
Price history
| Date | Event | Price |
|---|---|---|
| 9/4/2026 | Listed for sale | $3,475,000+252.8%$670/sqft |
Source: Out East #397622 Report a problem | ||
| 5/13/2022 | Sold | $985,000$190/sqft |
Source: Public Record Report a problem | ||
| 12/9/2021 | Sold | $985,000+2.1%$190/sqft |
Source:  OneKey® MLS as distributed by MLS GRID #L3357894 Report a problem OneKey® MLS as distributed by MLS GRID #L3357894 Report a problem | ||
| 11/13/2021 | Pending sale | $965,000-77.3%$186/sqft |
Source: OneKey® MLS as distributed by MLS GRID #3357894 Report a problem | ||
| 11/6/2021 | Price change | $4,250,000+340.4%$819/sqft |
Source:  Brown Harris Stevens #362084 Report a problem Brown Harris Stevens #362084 Report a problem | ||
| 11/5/2021 | Listed for sale | $965,000+29.6%$186/sqft |
Source: OneKey® MLS as distributed by MLS GRID #3357894 Report a problem | ||
| 9/27/2021 | Sold | $744,800-5.1%$144/sqft |
Source: Public Record Report a problem | ||
| 6/1/2021 | Pending sale | $785,000$151/sqft |
Source: OneKey® MLS as distributed by MLS GRID #3311436 Report a problem | ||
| 5/11/2021 | Listed for sale | $785,000+96.7%$151/sqft |
Source: OneKey® MLS as distributed by MLS GRID #3311436 Report a problem | ||
| 9/6/2016 | Listing removed | $399,000$77/sqft |
Source: Coldwell Banker Beau Hulse Realty Group #2850255 Report a problem | ||
| 5/5/2016 | Listed for sale | $399,000$77/sqft |
Source: Coldwell Banker Beau Hulse Rlt #2850255 Report a problem | ||
Public tax history
| Year | Property taxes | Tax assessment |
|---|---|---|
| 2025 | -- | $1,775,600 |
| 2024 | -- | $1,775,600 +91.5% |
| 2023 | -- | $927,300 +99.8% |
| 2022 | -- | $464,000 |
| 2021 | -- | $464,000 |
| 2020 | -- | $464,000 |
| 2019 | -- | $464,000 +5.3% |
| 2018 | -- | $440,800 |
| 2017 | $3,741 | $440,800 +11.8% |
| 2016 | -- | $394,400 |
| 2015 | -- | $394,400 |
| 2014 | -- | $394,400 |
| 2013 | -- | $394,400 |
| 2012 | -- | $394,400 -15% |
| 2011 | -- | $464,000 |
| 2007 | $3,557 +137.9% | $464,000 +182.6% |
| 2005 | $1,495 +3.9% | $164,200 +6054.4% |
| 2004 | $1,439 +4% | $2,668 |
| 2003 | $1,383 +10% | $2,668 |
| 2002 | $1,258 +14.6% | $2,668 |
| 2001 | $1,097 +7.5% | $2,668 |
| 2000 | $1,020 | $2,668 |
Find assessor info on the county website
Monthly payment
Climate risks
Neighborhood: 11968
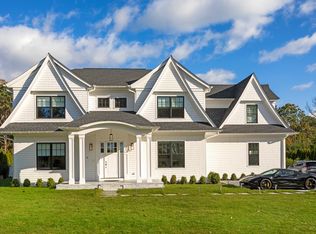
- $4,999,9997 bd8 ba6.4k sqft16 Cheviot Rd, Southampton, NY 11968New Construction
- $1,321,0003 bd2 ba1.7k sqft20 Cheviot Rd, Southampton, NY 11968Off Market
- $1,300,9003 bd2 ba1k sqft17 Cheviot Rd, Southampton, NY 11968Off Market
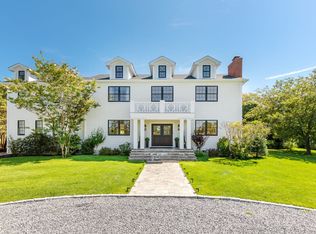
- $3,750,0004 bd6 ba4.6k sqft22 Cheviot Rd, Southampton, NY 11968New Construction
Similar homes
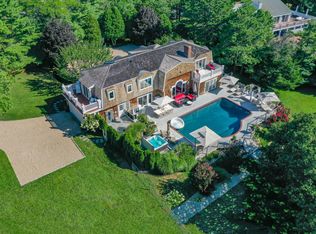
- $3,320,0004 bd4 ba3.3k sqft30 Blackwatch Ct, Southampton, NY 11968For Sale
 MLS ID #368372, Robert Tomich - Associate Real Estate Broker, Listing by: Saunders & Associates. Out East
 - $2,995,0004 bd3 ba3.1k sqft29 Petrel Rd, Southampton, NY 11968For Sale
 MLS ID #395298, Matt Breitenbach - Associate Real Estate Broker, Listing by: Compass. Out East
 - $3,745,0006 bd5 ba4.2k sqft39 Aberdeen Ln, Southampton, NY 11968For Sale
 MLS ID #395946, Patty Oakley - Real Estate Sales Person, Listing by: Saunders & Associates. Out East
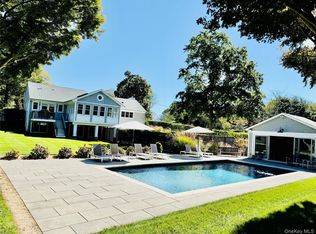
 - $3,380,0004 bd6 ba3k sqft509 N Main St, Southampton, NY 11968For Sale
 MLS ID #391267, Viola Signorile - Real Estate Sales Person, Listing by: Coldwell Banker Reliable Real Estate. Out East
 - $3,299,0004 bd5 ba4.1k sqft3 Vail Avenue, East Quogue, NY 11942For Sale
 MLS ID #1049938, Alvaro F. Dumancela, Listing by: Douglas Elliman Real Estate. OneKey® MLS as distributed by MLS GRID
