Welcome to 5 Terrace avenue in Southampton New construction! Outstanding new home with attention to detail through out chefs professional kitchen with custom cabinets solid quartz tops and stainless appliances large living room with gas fireplace and built in shelving with large sliders out to your pool and yard primary bedroom with gas fireplace and soaring ceilings each bedroom has it's own Ensuite bathroom full basement with outside entrance country club back yard with heated Gunite pool with a beautiful waterfall and large paver patio for entertaining and for the car enthusiast a large three car garage this is a must see! some photos have been virtually staged
New construction
$4,950,000
5 Terrace Avenue, Southampton, NY 11968
5beds
4,195sqft
Single Family Residence, Residential
Built in 2026
0.96 Acres Lot
$-- Zestimate®
$1,180/sqft
$-- HOA
What's special
Gas fireplaceBeautiful waterfallHeated gunite poolSoaring ceilingsLarge three car garageStainless appliancesBuilt in shelving
- 2 days
- 404
- 10
Zillow last checked:
Listing updated:
Listed by:
Hampton Sales & Rentals Corp 631-728-0474,
Glenn Mazzone
Source: OneKey® MLS as distributed by MLS GRID,MLS#: 1063820
Facts & features
Interior
Bedrooms & bathrooms
- Bedrooms: 5
- Bathrooms: 6
- Full bathrooms: 5
- 1/2 bathrooms: 1
Heating
- Electric
Cooling
- Central Air
Appliances
- Included: Dishwasher, Dryer, Exhaust Fan, Microwave, Oven, Refrigerator, Stainless Steel Appliance(s), Tankless Water Heater, Washer, Wine Refrigerator
- Laundry: Laundry Room
Features
- First Floor Bedroom, First Floor Full Bath, Bidet, Chefs Kitchen, Crown Molding, Eat-in Kitchen, High Ceilings, Marble Counters
- Flooring: Hardwood
- Basement: Full,Walk-Out Access
- Attic: Full,Pull Stairs
- Number of fireplaces: 2
Interior area
- Total structure area: 4,195
- Total interior livable area: 4,195 sqft
Property
Parking
- Total spaces: 3
- Parking features: Driveway
- Garage spaces: 3
- Has uncovered spaces: Yes
Features
- Has private pool: Yes
Lot
- Size: 0.96 Acres
Details
- Parcel number: 0900063000400009001
- Special conditions: None
Construction
Type & style
- Home type: SingleFamily
- Architectural style: Contemporary
- Property subtype: Single Family Residence, Residential
Materials
- Frame
Condition
- New Construction
- New construction: Yes
- Year built: 2026
Utilities & green energy
- Sewer: Cesspool
- Water: Well
- Utilities for property: Cable Available, Electricity Connected, Propane, Water Connected
Community & HOA
HOA
- Has HOA: No
Location
- Region: Southampton
Financial & listing details
- Price per square foot: $1,180/sqft
- Tax assessed value: $7,100
- Date on market: 10/17/2026
- Cumulative days on market: 2 days
- Listing agreement: Exclusive Right To Sell
- Electric utility on property: Yes
Estimated market value
Not available
Estimated sales range
Not available
Not available
Price history
| Date | Event | Price |
|---|---|---|
| 10/17/2026 | Listed for sale | $4,950,000$1,180/sqft |
Source:  OneKey® MLS as distributed by MLS GRID #1063820 Report a problem | ||
Public tax history
Tax history is unavailable.
Monthly payment
Climate risks
Neighborhood: 11968
Nearby schools
Schools provided by the listing agent
- Elementary: Southampton Elementary School
- Middle: Southampton Intermediate School
- High: Southampton High School
Source: OneKey® MLS as distributed by MLS GRID. This data may not be complete. We recommend contacting the local school district to confirm school assignments for this home.
- $500-- bd-- ba-- sqftNutter Rd, Nanticoke, MD 21840Off Market
- $522,100-- bd-- ba-- sqftHynson Rd, Hurlock, MD 21643Off Market
- $1,700,5003 bd2 ba-- sqft404 Canoe Place Cottage Hampton, Southampton, NY 11968Off Market

- $1,911,1003 bd3 ba-- sqft402 Canoe Place Cottage Hampton, Southampton, NY 11968Off Market

Similar homes
- $3,895,0005 bd6 ba4k sqft113 Sebonac Rd, Southampton, NY 11968For Sale
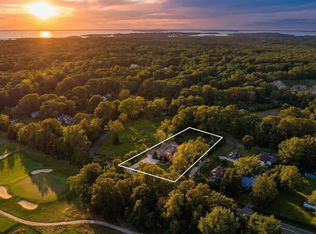 MLS ID #390984, Shawn Egan - Real Estate Sales Person, Listing by: Corcoran Group. Out East
- $3,895,0005 bd5 ba4.4k sqft5 Knoll Rd, Southampton, NY 11968For Sale
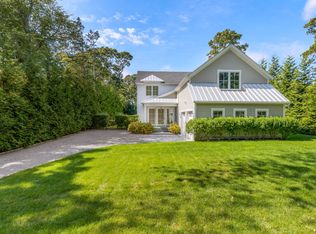 MLS ID #398207, James Giugliano - Real Estate Sales Person, Listing by: Nest Seekers International. Out East
- $4,595,0007 bd7 ba4.9k sqft314.1 N Magee St, Southampton, NY 11968New Construction
 MLS ID #395177, Robert Landsiedel - Real Estate Sales Person, Listing by: Douglas Elliman Real Estate. Out East
- $4,595,0007 bd7 ba4.9k sqft314.3 N Magee St, Southampton, NY 11968New Construction
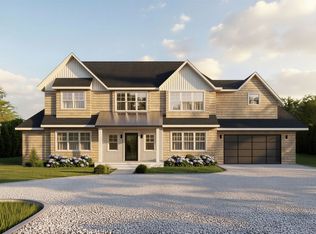 MLS ID #395179, Robert Landsiedel - Real Estate Sales Person, Listing by: Douglas Elliman Real Estate. Out East
